Freshly renovated 3BR/2BA home in East Anniston, conveniently located just off Henry Rd and minutes from shopping, restaurants, and entertainment. This open-concept home offers a bright sunroom, multiple living areas for formal or casual entertaining, and two fireplaces—including a striking two-sided rock fireplace in the spacious den. Custom kitchen features gas cooking, bar seating, abundant cabinetry, exotic granite countertops, and tile backsplash. Primary suite includes vaulted tongue-and-groove ceilings and an en-suite bath with separate tub and shower. Exterior highlights include stone accents, a fenced terraced backyard with stone retaining walls, and a fire pit.
Contingent
$224,900
1731 Homarda Dr, Anniston, AL 36207
3beds
2,625sqft
Single Family Residence
Built in 1952
0.37 Acres Lot
$-- Zestimate®
$86/sqft
$-- HOA
What's special
Freshly renovatedTwo fireplacesPrimary suiteGas cookingBar seatingTile backsplashExotic granite countertops
- 19 days
- 1,874
- 200
Likely to sell faster than
Zillow last checked:
Listing updated:
Listed by:
Tyler Hughes CELL:256-453-8019,
Kelly Right Real Estate of Ala
Source: GALMLS,MLS#: 21464807
Facts & features
Interior
Bedrooms & bathrooms
- Bedrooms: 3
- Bathrooms: 2
- Full bathrooms: 2
Rooms
- Room types: Bedroom, Den/Family (ROOM), Dining Room, Bathroom, Kitchen, Master Bathroom, Master Bedroom, Sunroom (ROOM)
Primary bedroom
- Level: First
Bedroom 1
- Level: First
Bedroom 2
- Level: First
Primary bathroom
- Level: First
Bathroom 1
- Level: First
Dining room
- Level: First
Family room
- Level: First
Kitchen
- Features: Stone Counters, Breakfast Bar, Eat-in Kitchen
- Level: First
Living room
- Level: First
Basement
- Area: 0
Heating
- Central, Natural Gas
Cooling
- Central Air, Electric, Ceiling Fan(s)
Appliances
- Included: ENERGY STAR Qualified Appliances, Dishwasher, Refrigerator, Stainless Steel Appliance(s), Stove-Gas, Gas Water Heater
- Laundry: Electric Dryer Hookup, Washer Hookup, Main Level, Laundry Closet, Yes
Features
- Recessed Lighting, Split Bedroom, Textured Walls, Cathedral/Vaulted, Crown Molding, Smooth Ceilings, Soaking Tub, Separate Shower, Split Bedrooms, Tub/Shower Combo
- Flooring: Hardwood, Laminate, Tile
- Doors: French Doors
- Basement: Crawl Space
- Attic: Other,Yes
- Number of fireplaces: 2
- Fireplace features: Brick (FIREPL), Stone, Den, Living Room, Gas, Wood Burning
Interior area
- Total interior livable area: 2,625 sqft
- Finished area above ground: 2,625
- Finished area below ground: 0
Video & virtual tour
Property
Parking
- Total spaces: 1
- Parking features: Assigned, Attached, Driveway, Parking (MLVL)
- Has attached garage: Yes
- Carport spaces: 1
- Has uncovered spaces: Yes
Features
- Levels: One
- Stories: 1
- Patio & porch: Open (PATIO), Patio, Porch
- Pool features: None
- Fencing: Fenced
- View description: None
- Waterfront features: No
Lot
- Size: 0.37 Acres
- Features: Interior Lot, Few Trees, Subdivision
Details
- Parcel number: 2102092001012.000
- Special conditions: N/A
Construction
Type & style
- Home type: SingleFamily
- Property subtype: Single Family Residence
Materials
- Wood Siding, Stone
Condition
- Year built: 1952
Utilities & green energy
- Water: Public
- Utilities for property: Sewer Connected
Green energy
- Energy efficient items: Lighting, Ridge Vent
Community & HOA
Community
- Subdivision: Homarda
Location
- Region: Anniston
Financial & listing details
- Price per square foot: $86/sqft
- Tax assessed value: $180,740
- Annual tax amount: $941
- Price range: $224.9K - $224.9K
- Date on market: 9/12/2026
- Road surface type: Paved
Estimated market value
Not available
Estimated sales range
Not available
Not available
Price history
| Date | Event | Price |
|---|---|---|
| 9/15/2026 | Contingent | $224,900$86/sqft |
Source:  GALMLS #21464807 Report a problem GALMLS #21464807 Report a problem | ||
| 9/12/2026 | Listed for sale | $224,900+24.9%$86/sqft |
Source: GALMLS #21464807 Report a problem | ||
| 8/16/2023 | Sold | $180,000+11.1%$69/sqft |
Source: Public Record Report a problem | ||
| 6/9/2023 | Sold | $162,000-1.8%$62/sqft |
Source: GALMLS #1353984 Report a problem | ||
| 5/27/2023 | Contingent | $165,000$63/sqft |
Source: GALMLS #1353984 Report a problem | ||
| 5/25/2023 | Listed for sale | $165,000$63/sqft |
Source: GALMLS #1353984 Report a problem | ||
| 5/21/2023 | Contingent | $165,000$63/sqft |
Source: GALMLS #1353984 Report a problem | ||
| 5/19/2023 | Listed for sale | $165,000+13.8%$63/sqft |
Source: GALMLS #1353984 Report a problem | ||
| 7/12/2021 | Sold | $145,000$55/sqft |
Source: GALMLS #1289753 Report a problem | ||
Public tax history
| Year | Property taxes | Tax assessment |
|---|---|---|
| 2025 | $941 +1.1% | $18,080 |
| 2024 | $931 +47.6% | $18,080 +36.6% |
| 2023 | $631 | $13,240 |
| 2022 | $631 -44% | $13,240 -39.5% |
| 2021 | $1,127 -9.3% | $21,880 -8.5% |
| 2020 | $1,242 | $23,920 -2.5% |
| 2019 | $1,242 -2.5% | $24,544 +0% |
| 2018 | $1,274 | $24,540 +8% |
| 2017 | $1,274 +7.9% | $22,720 |
| 2016 | $1,180 | $22,720 +2.9% |
| 2013 | $1,180 +150.1% | $22,080 +100% |
| 2010 | $472 | $11,040 |
Find assessor info on the county website
Monthly payment
Est. payment
Payment breakdown
Explore the cost of this home by adjusting the details. Changes won't be saved.Climate risks
Neighborhood: 36207
Nearby schools
Schools provided by the listing agent
- Elementary: Golden Springs
- Middle: Anniston
- High: Anniston
Source: GALMLS. This data may not be complete. We recommend contacting the local school district to confirm school assignments for this home.


Similar homes
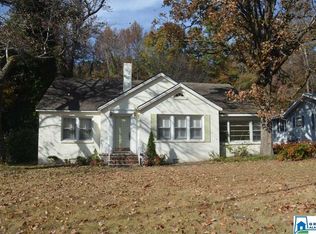
- $199,9003 bd2 ba1.7k sqft1041 Michael Ln, Anniston, AL 36207Active

 MLS ID #10821822, Trish Mardis, Real South Realty. GAMLS
 - $244,0003 bd2 ba1.9k sqft1327 Champaign Ave, Anniston, AL 36207For Sale
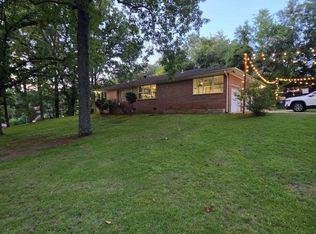
 MLS ID #21457523, Valerie Hamilton, New Hope Realty LLC. GALMLS
 - $229,9003 bd2 ba1.9k sqft4135 Tudor Ln, Anniston, AL 36207For Sale
 MLS ID #21464793, Charles Hammonds, KW Realty Group. GALMLS
 - $219,0004 bd2 ba3.9k sqft3629 Franklin Dr, Anniston, AL 36207For Sale
 MLS ID #21456390, Steven Koleno, Beycome Brokerage Realty. GALMLS
 - $199,9004 bd2 ba2.3k sqftSparklite, Anniston, AL 36207For SaleMLS ID #21462878, Stephanie Haynes, Southern Hometown Selling, LLC. GALMLS
- $309,0003 bd3 ba2.4k sqft15 Dawvon Ter, Anniston, AL 36207For SaleMLS ID #21464497, Amber McGehee, KW Realty Group. GALMLS
- $289,9004 bd3 ba3.2k sqft31 Timothy Trce, Anniston, AL 36207For SaleMLS ID #21462303, Kirstie Pritchett, Prime Properties Real Estate, LLC. GALMLS
- $299,9003 bd3 ba3k sqftAt&t, Anniston, AL 36207For SaleMLS ID #21460126, Kayla Locklear, ERA King Real Estate. GALMLS
- $284,9005 bd3 ba3.5k sqft17 Christopher Way, Anniston, AL 36207For SaleMLS ID #21455883, Bridgett Lupton, RealtySouth-Trussville Office. GALMLS
- $334,9004 bd4 ba3.2k sqft6 Lanier Pl, Anniston, AL 36207For SaleMLS ID #21458328, Alison Landers, ERA King Real Estate. GALMLS
- $225,0003 bd2 ba1.8k sqftSparklight, Anniston, AL 36201For SaleMLS ID #21465183, Joey Crews, KW Realty Group. GALMLS
- $329,9004 bd3 ba3.5k sqft224 Wildwood Rd, Anniston, AL 36207For SaleMLS ID #21462681, Betty McGinnis, Kelly Right Real Estate of Ala. GALMLS
- $169,0003 bd3 ba2.1k sqftAt&t, Anniston, AL 36207For SaleMLS ID #21455036, Debra Foster, ERA King Real Estate. GALMLS
- $265,0003 bd2 ba1.8k sqftSparklight, Anniston, AL 36207For SaleMLS ID #21463230, Sylvia Bentley, ERA King Real Estate. GALMLS
- $219,9003 bd3 ba2.2k sqft919 Creek Trl, Anniston, AL 36206For SaleMLS ID #21461152, Skye Ector, eXp Realty, LLC Central. GALMLS
- $204,9003 bd2 ba1.3k sqft32 Ada Dr, Oxford, AL 36203For SaleMLS ID #21465898, Evelyn Pinargote, eXp Realty, LLC Central. GALMLS
- $334,9004 bd3 ba2.9k sqft1200 Stillwater Rd, Anniston, AL 36207For SaleMLS ID #21460026, Ruth Covington, KW Realty Group. GALMLS
- $247,0003 bd2 ba1.4k sqft800 Alexandria Rd, Weaver, AL 36277For SaleMLS ID #21451363, Judy James, Gold Star Gallery Homes, Inc. GALMLS
- $239,0004 bd3 ba3.3k sqft600 W 62nd St, Anniston, AL 36206For SaleMLS ID #21458449, Krystal Daniel, Real Estate Wired. GALMLS
- $189,0004 bd2 ba2k sqft137 Scott St, Anniston, AL 36206For SaleMLS ID #21458461, Niki Kaiser, Main Street, REALTORS®. GALMLS
