Skip main navigation
Sold for $602,000
  • $602,000

    1731 Irving Street #104, Denver, CO 80204

    2beds
    1,258sqft
    Townhouse
    Built in 2020
    -- sqft lot
    $556,600 Zestimate®
    $479/sqft
    $3,329 Estimated rent

    Home value

    $556,600

    $529,000 - $584,000

    $3,329/mo

    Zestimate® history
    Loading
    Loading...

    Owner options

    List your home for rent

    $3,329/mo

    Rent Zestimate®

    Find your next renter with Zillow Rental Manager. Plus, with online applications, you can quickly screen prospective tenants – for free.

    Learn more

    $3,329/mo

    Rent Zestimate®

    Refinance and save

    $3,443/mo

    Est. payment

    Refinancing to a lower rate could help reduce your monthly payments and save thousands over the life of the loan.

    See today's rates

    $3,443/mo

    Est. payment

    Explore your selling options

    Work with a Zillow partner agent

    Leverage their expertise and Zillow's premium Showcase listings to get your home seen by more buyers.

    Get started

    List with your own agent

    Get your home in front of millions of buyers by listing it on Zillow.

    Learn how to do it

    Sell it yourself

    Take full control of how buyers see your home on Zillow by listing For Sale by Owner (FSBO).

    List your home

    What's special

    Proximity to downtownJefferson parkOpen floorplanLarge windowsEasy access to dtcModern lightingWalk-in closet
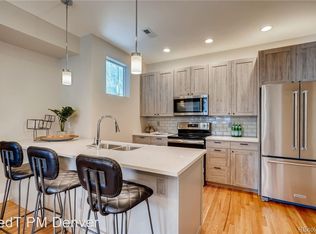
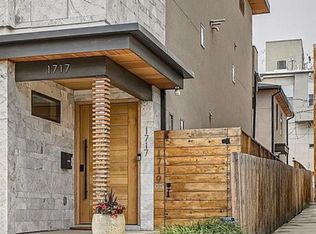
    High-end finishes flourish in this Sloan’s Lake townhome steeped in modern and neutral design. An open floorplan is illuminated by modern lighting and abundant brightness from large windows. The kitchen is a chef’s delight featuring upgraded KitchenAid stainless steel appliances and a walk-in pantry. Adjoined living and dining areas offer a seamless flow for entertaining guests. A relaxing retreat awaits in the primary suite complete w/ a walk-in closet and a serene bath. A versatile secondary bedroom provides plenty of space for a home office or guest accommodation. Escape outdoors to an expansive rooftop deck showcasing stunning mountain and city views. Enjoy the freedom of urban modern living, but with no HOA fees. Conveniently located just three blocks from Sloan's Lake, residents enjoy access to the park/lake. Restaurants are abound just blocks away at The Patio, Odell's, Alamo Drafthouse, Sloan's Tap and Burger, Vato's Tacos and Tequila, Natuur, Little Man Ice Cream Factory, Little Machine Beer, Joyride Brewing Company, Edgewater Inn Pizza, the Edgewater Market, more. King Soopers and Target just on the other side of the park for convenience. With proximity to downtown, Edgewater, Jefferson Park, LoHi, Highlands, and Tennyson, this coveted locale offers the best of urban living w/ easy access to DTC and the airport via the highway.

    Zillow last checked:

    Listing updated:

    Listed by:

    Danielle Langfield 303-990-7237 dlangfield@milehimodern.com,

    Milehimodern

    Bought with:

    Danielle Langfield, 100030717

    Milehimodern

    Source: REcolorado as distributed by MLS GRID,MLS#: 9016898MLS Logo

    Facts & features

    Interior

    Bedrooms & bathrooms
    • Bedrooms: 2
    • Bathrooms: 3
    • Full bathrooms: 2
    • 1/2 bathrooms: 1
    • Main level bathrooms: 1
    Primary bedroom
    • Level: Upper
    Bedroom
    • Level: Upper
    Primary bathroom
    • Level: Upper
    Bathroom
    • Description: Ground Level
    • Level: Main
    Bathroom
    • Level: Upper
    Dining room
    • Level: Main
    Kitchen
    • Level: Main
    Living room
    • Level: Main
    Heating
    • Forced Air
    Cooling
    • Central Air
    Appliances
    • Included: Dishwasher, Disposal, Dryer, Microwave, Oven, Range, Refrigerator, Washer
    • Laundry: In Unit, Laundry Closet
    Features
    • Ceiling Fan(s), Eat-in Kitchen, Open Floorplan, Pantry, Primary Suite
    • Flooring: Carpet, Tile, Wood
    • Windows: Double Pane Windows, Window Coverings
    • Has basement: No
    • Common walls with other units/homes: 2+ Common Walls
    Interior area
    • Total structure area: 1,258
    • Total interior livable area: 1,258 sqft
    • Finished area above ground: 1,258

    Property

    Parking
    • Total spaces: 1
    • Parking features: Concrete, Dry Walled, Heated Garage
    • Attached garage spaces: 1
    Features
    • Levels: Three Or More
    • Entry location: Exterior Access
    • Patio & porch: Deck, Patio, Rooftop
    • Exterior features: Lighting
    • Has view: Yes
    • View description: City, Mountain(s)
    Details
    • Parcel number: 0232316082000
    • Zoning: G-MU-3
    • Special conditions: Standard

    Construction

    Type & style
    • Home type: Townhouse
    • Architectural style: Contemporary
    • Property subtype: Townhouse
    • Attached to another structure: Yes
    Materials
    • Frame, Stucco
    • Roof: Membrane
    Condition
    • Year built: 2020

    Utilities & green energy

    • Electric: 220 Volts in Garage
    • Sewer: Public Sewer
    • Water: Public
    • Utilities for property: Electricity Connected, Natural Gas Connected, Phone Available

    Community & HOA

    Community
    • Security: Smoke Detector(s)
    • Subdivision: Sloan'S Lake
    HOA
    • Has HOA: No
    Location
    • Region: Denver

    Financial & listing details

    • Price per square foot: $479/sqft
    • Annual tax amount: $2,762
    • Date on market: 3/1/2024
    • Listing terms: Cash,Conventional,Other
    • Exclusions: Seller's Personal Property & Staging Items.
    • Ownership: Individual
    • Electric utility on property: Yes
    • Road surface type: Paved

    Price history

    DateEventPrice
    5/17/2024Sold$602,000-3.7%$479/sqft
    Source: REcolorado as distributed by MLS GRID #9016898 Report a problem
    4/22/2024Pending sale$625,000$497/sqft
    Source: REcolorado as distributed by MLS GRID #9016898 Report a problem
    4/11/2024Price change$625,000-2.3%$497/sqft
    Source: REcolorado as distributed by MLS GRID #9016898 Report a problem
    3/21/2024Price change$640,000-1.5%$509/sqft
    Source: REcolorado as distributed by MLS GRID #9016898 Report a problem
    3/1/2024Listed for sale$650,000+35.4%$517/sqft
    Source: REcolorado as distributed by MLS GRID #9016898 Report a problem
    9/21/2020Sold$479,900$381/sqft
    Source: Agent Provided Report a problem
    8/25/2020Pending sale$479,900$381/sqft
    Source: Keller Williams Integrity Real Estate Llc #8978260 Report a problem
    7/25/2020Listed for sale$479,900$381/sqft
    Source: Keller Williams Integrity Real Estate Llc #8978260 Report a problem

    Public tax history

    Tax history is unavailable.

    Neighborhood: West Colfax

    Nearby schools

    GreatSchools rating
    Schools provided by the listing agent
    • Elementary: Cheltenham
    • Middle: Strive Lake
    • High: North
    • District: Denver 1

    Source: REcolorado as distributed by MLS GRID. This data may not be complete. We recommend contacting the local school district to confirm school assignments for this home.

    Get a cash offer in 3 minutes
    Find out how much your home could sell for in as little as 3 minutes with a no-obligation cash offer.
    Estimated market value
    $556,600
    Get a cash offer in 3 minutes
    Find out how much your home could sell for in as little as 3 minutes with a no-obligation cash offer.
    Estimated market value
    $556,600