Skip main navigation
Sold for $227,000
  • $227,000

    1731 Klerner Lane, New Albany, IN 47150

    2beds
    1,468sqft
    Single Family Residence
    Built in 1959
    0.45 Acres Lot
    $237,300 Zestimate®
    $155/sqft
    $1,391 Estimated rent

    Home value

    $237,300

    $192,000 - $292,000

    $1,391/mo

    Zestimate® history
    Loading
    Loading...

    Owner options

    List your home for rent

    $1,391/mo

    Rent Zestimate®

    Find your next renter with Zillow Rental Manager. Plus, with online applications, you can quickly screen prospective tenants – for free.

    Learn more

    $1,391/mo

    Rent Zestimate®

    Refinance and save

    $1,083/mo

    Est. payment

    Refinancing to a lower rate could help reduce your monthly payments and save thousands over the life of the loan.

    See today's rates

    $1,083/mo

    Est. payment

    Explore your selling options

    Work with a Zillow partner agent

    Leverage their expertise and Zillow's premium Showcase listings to get your home seen by more buyers.

    Get started

    List with your own agent

    Get your home in front of millions of buyers by listing it on Zillow.

    Learn how to do it

    Sell it yourself

    Take full control of how buyers see your home on Zillow by listing For Sale by Owner (FSBO).

    List your home

    What's special

    All-brick homeCharacter and charmLarge loft-style second bedroomOversized covered front porchCathedral ceilingExposed wood beamsShade trees
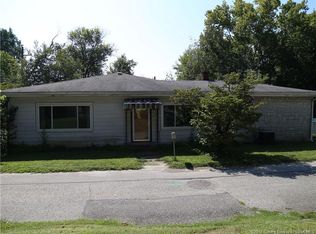
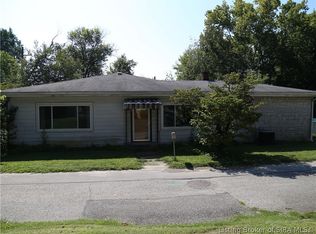
    Charming BRICK HOME on Nearly HALF AN ACRE – City Convenience with Country Feel! If you're dreaming of a one-of-a-kind home that combines in-town convenience with the space and serenity of country living, look no further! This unique all-brick home sits on an expansive, BEAUTIFULLY LANDSCAPED lot—nearly half an acre—offering privacy, shade trees, and plenty of room to relax or entertain. Step inside and be greeted by a warm and inviting living room with a stunning CATHEDRAL CEILING, exposed wood beams, and a soaring FLOOR TO CEILING BRICK FIREPLACE. Gorgeous HARDWOOD FLOORS flow throughout both levels of the home, adding CHARACTER AND CHARM at every turn. The main floor features a bedroom, a full bathroom, and a bright open living space. Upstairs, you'll find a large loft-style second bedroom with great natural light and potential for a creative retreat, home office, or cozy sanctuary. Enjoy the outdoors from your OVERSIZED COVERED FRONT PORCH or your new HUGE BACK DECK, which extends your living space and overlooks the lush backyard. The IMMACULATE 2+ CAR DETACHED GARAGE offers plenty of room for parking, storage, or workshop use. Don’t miss the STORAGE SHED out back as well! This home is FRESHLY PAINTED, has NEW BLINDS, and ready for its new owner. The kitchen REFRIGERATOR, stove, microwave, CLOTHES WASHER & DRYER, and pool table all REMAIN WITH THE HOME. Turn-key ready and full of possibilities—schedule your private showing today!

    Zillow last checked:

    Listing updated:

    Listed by:

    Shelley Tuxworth,

    RE/MAX Ability Plus

    Bought with:

    David Green, RB21001796

    Keller Williams Realty Consultants

    Source: SIRA,MLS#: 202508916MLS LogoOriginating MLS: Southern Indiana REALTORS Association

    Facts & features

    Interior

    Bedrooms & bathrooms
    • Bedrooms: 2
    • Bathrooms: 1
    • Full bathrooms: 1
    Bedroom
    • Description: Flooring: Carpet
    • Level: First
    • Dimensions: 8 x 9.5
    Bedroom
    • Description: Character and Charm Galore,Flooring: Wood
    • Level: Second
    • Dimensions: 9.5 x 22
    Kitchen
    • Description: View of Beautiful Backyard,Flooring: Tile
    • Level: First
    • Dimensions: 9.5 x 9
    Living room
    • Description: Hardwood Floor & Soaring Ceiling,Flooring: Wood
    • Level: First
    • Dimensions: 12.5 x 22
    Other
    • Description: Pool table, Family Room, Laundry,Flooring: Tile
    • Level: Lower
    • Dimensions: 24 x 22
    Heating
    • Heat Pump
    Cooling
    • Central Air
    Appliances
    • Included: Dryer, Microwave, Oven, Range, Refrigerator, Washer
    • Laundry: In Basement, Other
    Features
    • Ceiling Fan(s), Open Floorplan, Vaulted Ceiling(s), Window Treatments
    • Windows: Blinds
    • Basement: Exterior Entry,Full,Finished,Walk-Up Access,Sump Pump
    • Number of fireplaces: 1
    • Fireplace features: Insert, Wood Burning, Wood BurningStove
    Interior area
    • Total structure area: 1,468
    • Total interior livable area: 1,468 sqft
    • Finished area above ground: 844
    • Finished area below ground: 624

    Property

    Parking
    • Total spaces: 2
    • Parking features: Detached, Garage Faces Front, Garage, Garage Door Opener
    • Garage spaces: 2
    • Has uncovered spaces: Yes
    • Details: Off Street
    Features
    • Levels: One and One Half
    • Stories: 1.5
    • Patio & porch: Covered, Deck, Porch
    • Exterior features: Deck, Fence, Landscaping, Paved Driveway, Porch
    • Fencing: Yard Fenced
    Lot
    • Size: 0.45 Acres
    • Dimensions: 118 x 166
    Details
    • Additional structures: Garage(s)
    • Parcel number: 220504400007000008
    • Zoning: Residential
    • Zoning description: Residential

    Construction

    Type & style
    • Home type: SingleFamily
    • Architectural style: One and One Half Story
    • Property subtype: Single Family Residence
    Materials
    • Brick, Frame
    • Foundation: Poured
    Condition
    • Resale
    • New construction: No
    • Year built: 1959

    Utilities & green energy

    • Sewer: Public Sewer
    • Water: Connected, Public

    Community & HOA

    HOA
    • Has HOA: No
    Location
    • Region: New Albany

    Financial & listing details

    • Price per square foot: $155/sqft
    • Tax assessed value: $169,900
    • Annual tax amount: $770
    • Date on market: 6/20/2025
    • Cumulative days on market: 39 days
    • Listing terms: Conventional,FHA,VA Loan
    • Road surface type: Paved

    Price history

    DateEventPrice
    7/29/2025Sold$227,000-5.2%$155/sqft
    Source: SIRA #202508916 Report a problem
    6/21/2025Listed for sale$239,500+36.9%$163/sqft
    Source: SIRA #202508916 Report a problem
    10/8/2021Sold$175,000$119/sqft
    Source: SIRA #2021010780 Report a problem
    9/15/2021Pending sale$175,000$119/sqft
    Source: RE/MAX International #2021010780 Report a problem
    9/11/2021Listed for sale$175,000+66.7%$119/sqft
    Source: RE/MAX International #2021010780 Report a problem
    9/6/2016Sold$105,000$72/sqft
    Source: SIRA #201604027 Report a problem
    6/21/2016Listed for sale$105,000$72/sqft
    Source: Keller Williams - Southern Indiana #201604027 Report a problem

    Public tax history

    YearProperty taxesTax assessment
    2025$1,539 -4.8%$169,900 +16.1%
    2024$1,617 +3.1%$146,300 -1.9%
    2023$1,569 +6.6%$149,200 -0.9%
    2022$1,473 +3.9%$150,500 +7.3%
    2021$1,418 +11.2%$140,300 +3.8%
    2020$1,275 +19.2%$135,100 +7.1%
    2019$1,070 +18.2%$126,100 +10.6%
    2018$905 $114,000 +10.7%
    2017$905 +29.9%$103,000 +14.3%
    2016$697 -8.3%$90,100 +1.5%
    2014$760 -57.2%$88,800 +2.4%
    2013$1,776 +0.7%$86,700 -1.7%
    2012$1,764 +4.5%$88,200 +4.5%
    2011$1,688 $84,400
    2010$1,688 $84,400
    2009$1,688 $84,400 +3.1%
    2006-- $81,900 +33.8%
    2005-- $61,200
    Find assessor info on the county website

    Neighborhood: 47150

    Nearby schools

    GreatSchools rating
    Get pre-qualified for a loan
    At Zillow Home Loans, we can pre-qualify you in as little as 5 minutes with no impact to your credit score.

    An equal housing lender. NMLS #10287.

    Sell for more on Zillow
    Get a Zillow Showcase℠ listing at no additional cost and you could sell for .
    $237,300
    2% more
    +$4,746
    With Zillow Showcase(estimated)
    $242,046