Elegant is the perfect description for this impeccably maintained BEAUTIFUL Craftsman-style ranch home! The heart of the home features a stunning great room with exposed beams and a stacked stone fireplace, creating a warm and inviting atmosphere. The gourmet kitchen is beautifully appointed with upgraded GE Profile appliances, including an induction cooktop range and a four-door refrigerator and Frigidaire Gallery Microwave & Dishwasher, Quartz countertops, a tile backsplash, staggered soft-close shaker cabinetry, pull-out shelves in all base cabinets, and a spacious pantry provide both style and functionality. Attention to detail is evident throughout with wainscoting in the foyer and dining area, shiplap trim on the impressive 9' breakfast bar, upgraded light fixtures, crown molding, cathedral & tray ceilings throughout, engineered hardwood floors, tile floors wireless security monitoring system and custom laminate closet systems. The mudroom entry from the garage includes a convenient boot bench and cubbies for everyday organization. Additional features include quartz countertops in both bathrooms, an owned water softener, and a GE washer and dryer that remain with the home. The Flex room could be used for a third bedroom, Den, workout room, or whatever you desire. Primary bath has tile shower and double vanities. Step outside to enjoy the professionally landscaped yard with border edging and relaxing back patio complete with a vinyl-clad pergola-perfect for outdoor entertaining or quiet evenings at home. This move-in-ready home offers the perfect blend of luxury, convenience, and low-maintenance living.
Sold
$410,000
1731 Leisure Way, Greenfield, IN 46140
2beds
2,195sqft
Residential, Single Family Residence
Built in 2020
9,583 Square Feet Lot
$410,200 Zestimate®
$187/sqft
$1,920 Estimated rent
Home value
$410,200
$381,000 - $443,000
$1,920/mo
Zestimate® history
Owner options
List your home for rent
$1,920/mo
Rent Zestimate®
Find your next renter with Zillow Rental Manager. Plus, with online applications, you can quickly screen prospective tenants – for free.
$1,920/mo
Rent Zestimate®
Refinance and save
$3,186/mo
Est. payment
Refinancing to a lower rate could help reduce your monthly payments and save thousands over the life of the loan.
$3,186/mo
Est. payment
Explore your selling options
Work with a Zillow partner agent
Leverage their expertise and Zillow's premium Showcase listings to get your home seen by more buyers.
Get startedList with your own agent
Get your home in front of millions of buyers by listing it on Zillow.
Learn how to do itSell it yourself
Take full control of how buyers see your home on Zillow by listing For Sale by Owner (FSBO).
List your homeWhat's special
Stacked stone fireplaceQuartz countertopsCrown moldingRelaxing back patioUpgraded light fixturesUpgraded ge profile appliancesSpacious pantry
Zillow last checked:
Listing updated:
Listed by:
Edie Horan 317-850-1292,
Home Bound Real Estate LLC
Bought with:
Ben Crouch
F.C. Tucker Company
Source: MIBOR as distributed by MLS GRID,MLS#: 22107781
Facts & features
Interior
Bedrooms & bathrooms
- Bedrooms: 2
- Bathrooms: 2
- Full bathrooms: 2
- Main level bathrooms: 2
- Main level bedrooms: 2
Primary bedroom
- Level: Main
- Area: 196 Square Feet
- Dimensions: 14x14
Bedroom 2
- Level: Main
- Area: 143 Square Feet
- Dimensions: 11x13
Dining room
- Level: Main
- Area: 168 Square Feet
- Dimensions: 12x14
Foyer
- Level: Main
- Area: 60 Square Feet
- Dimensions: 6x10
Great room
- Level: Main
- Area: 324 Square Feet
- Dimensions: 18x18
Kitchen
- Level: Main
- Area: 180 Square Feet
- Dimensions: 12x15
Laundry
- Level: Main
- Area: 91 Square Feet
- Dimensions: 7x13
Library
- Level: Main
- Area: 168 Square Feet
- Dimensions: 12x14
Mud room
- Level: Main
- Area: 91 Square Feet
- Dimensions: 7x13
Sun room
- Features: Tile-Ceramic
- Level: Main
- Area: 255 Square Feet
- Dimensions: 17x15
Heating
- Forced Air, Natural Gas
Cooling
- Central Air
Appliances
- Included: Dishwasher, Dryer, Electric Water Heater, Disposal, Induction Cooktop, Microwave, Electric Oven, Range Hood, Refrigerator, Washer, Water Softener Owned
- Laundry: Induction Cooktop, Laundry Room, Main Level
Features
- Attic Access, Attic Pull Down Stairs, Double Vanity, Breakfast Bar, Cathedral Ceiling(s), Tray Ceiling(s), Kitchen Island, Entrance Foyer, Ceiling Fan(s), Hardwood Floors, High Speed Internet, Pantry, Storage, Walk-In Closet(s)
- Flooring: Hardwood
- Windows: Wood Work Painted
- Has basement: No
- Attic: Access Only,Pull Down Stairs
- Number of fireplaces: 1
- Fireplace features: Family Room, Gas Log, Great Room
Interior area
- Total structure area: 2,195
- Total interior livable area: 2,195 sqft
Property
Parking
- Total spaces: 2
- Parking features: Attached, Concrete, Garage Door Opener
- Attached garage spaces: 2
Features
- Levels: One
- Stories: 1
- Patio & porch: Covered, No Maintenance
Lot
- Size: 9,583 Square Feet
- Features: Sidewalks, Street Lights
Details
- Parcel number: 300734603041000009
- Horse amenities: None
Construction
Type & style
- Home type: SingleFamily
- Architectural style: Craftsman,Ranch
- Property subtype: Residential, Single Family Residence
Materials
- Brick, Cement Siding
- Foundation: Slab
Condition
- New construction: No
- Year built: 2020
Utilities & green energy
- Electric: 200+ Amp Service
- Water: Public
- Utilities for property: Electricity Connected, Sewer Connected, Water Connected
Community & HOA
Community
- Features: Low Maintenance Lifestyle
- Security: Security System
- Subdivision: Summerset
HOA
- Has HOA: Yes
- Amenities included: Maintenance Grounds, Snow Removal, Maintenance
- Services included: Lawncare, Maintenance Grounds, Maintenance, Snow Removal
- HOA fee: $550 semi-annually
Location
- Region: Greenfield
Financial & listing details
- Price per square foot: $187/sqft
- Tax assessed value: $398,200
- Annual tax amount: $3,544
- Date on market: 6/12/2026
- Cumulative days on market: 2 days
- Electric utility on property: Yes
Price history
| Date | Event | Price |
|---|---|---|
| 7/22/2026 | Sold | $410,000+3.8%$187/sqft |
Source:  MIBOR as distributed by MLS GRID #22107781 Report a problem MIBOR as distributed by MLS GRID #22107781 Report a problem | ||
| 6/14/2026 | Pending sale | $395,000$180/sqft |
Source: MIBOR as distributed by MLS GRID #22107781 Report a problem | ||
| 6/12/2026 | Listed for sale | $395,000$180/sqft |
Source: MIBOR as distributed by MLS GRID #22107781 Report a problem | ||
Public tax history
| Year | Property taxes | Tax assessment |
|---|---|---|
| 2025 | $3,795 +16.9% | $398,200 +4.1% |
| 2024 | $3,247 -1.6% | $382,600 +10.1% |
| 2023 | $3,300 +2% | $347,400 +5.3% |
| 2022 | $3,236 +172.7% | $330,000 +2% |
| 2021 | $1,186 +17373.3% | $323,600 +132.3% |
| 2020 | $7 -0.3% | $139,300 +46333.3% |
| 2019 | $7 -3.1% | $300 |
| 2018 | $7 -5.8% | $300 |
| 2017 | $7 | $300 |
| 2016 | $7 | $300 |
| 2014 | $7 +1.6% | $300 |
| 2013 | $7 -8.5% | $300 |
| 2012 | $8 +33.7% | $300 |
| 2011 | $6 | $300 |
| 2010 | $6 | $300 |
| 2009 | $6 | $300 |
Find assessor info on the county website
Neighborhood: 46140
Nearby homes
- $307,8002 bd2 ba1.7k sqft1717 Leisure Way, Greenfield, IN 46140Off Market
- $300-- bd-- ba-- sqft1697 Leisure Way, Greenfield, IN 46140Off Market
- $372,6002 bd2 ba2.1k sqft1745 Leisure Way, Greenfield, IN 46140Off Market
- $234,7002 bd2 ba1.2k sqft1675 Leisure Way, Greenfield, IN 46140Off Market
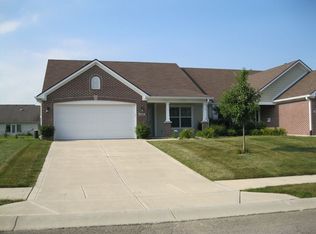
- $329,5002 bd2 ba1.9k sqft1763 Leisure Way, Greenfield, IN 46140Off Market
- $207,9002 bd2 ba1.2k sqft1732 Fairfield Cir, Greenfield, IN 46140Off Market
- $263,4003 bd2 ba1.4k sqft1581 E Leisure Way, Greenfield, IN 46140Off Market
- $232,5003 bd2 ba1.4k sqft1718 Fairfield Cir, Greenfield, IN 46140Off Market
Nearby schools
GreatSchools rating
- 7/10J B Stephens Elementary SchoolGrades: PK-3Distance: 0.6 mi
- 6/10Greenfield Central Junior High SchoolGrades: 7-8Distance: 2.6 mi
- 6/10Greenfield-Central High SchoolGrades: 9-12Distance: 2.1 mi
Schools provided by the listing agent
- Middle: Greenfield Central Junior High Sch
- High: Greenfield-Central High School
Source: MIBOR as distributed by MLS GRID. This data may not be complete. We recommend contacting the local school district to confirm school assignments for this home.
Get a cash offer in 3 minutes
Find out how much your home could sell for in as little as 3 minutes with a no-obligation cash offer.
Estimated market value
$410,200
Get a cash offer in 3 minutes
Find out how much your home could sell for in as little as 3 minutes with a no-obligation cash offer.
Estimated market value
$410,200
- Indiana
- Hancock County
- Greenfield
- 46140
- 1731 Leisure Way
