Skip main navigation
Off market
  • $523,200

    1731 Linkside Dr, Columbia, MO 65201

    3beds
    2,234sqft
    Single Family Residence
    Built in 2022
    -- sqft lot
    $523,200 Zestimate®
    $234/sqft
    $2,783 Estimated rent

    Home value

    $523,200

    $497,000 - $549,000

    $2,783/mo

    Zestimate® history
    Loading
    Loading...

    Owner options

    List your home for rent

    $2,783/mo

    Rent Zestimate®

    Find your next renter with Zillow Rental Manager. Plus, with online applications, you can quickly screen prospective tenants – for free.

    Learn more

    $2,783/mo

    Rent Zestimate®

    Refinance and save

    $3,476/mo

    Est. payment

    Refinancing to a lower rate could help reduce your monthly payments and save thousands over the life of the loan.

    See today's rates

    $3,476/mo

    Est. payment

    Explore your selling options

    Work with a Zillow partner agent

    Leverage their expertise and Zillow's premium Showcase listings to get your home seen by more buyers.

    Get started

    List with your own agent

    Get your home in front of millions of buyers by listing it on Zillow.

    Learn how to do it

    Sell it yourself

    Take full control of how buyers see your home on Zillow by listing For Sale by Owner (FSBO).

    List your home

    What's special

    Covered veranda patioSun patioCurbless entry tile showerHuge walk-in closet

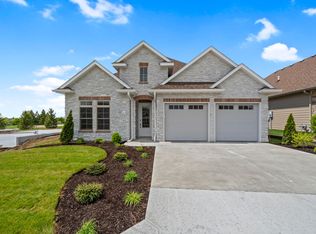
    Come Experience the Lifestyle! Welcome to Linkside at Old Hawthorne, Columbia's premier 55+ active community. Drive through the gates and admire the beautiful landscaping and exquisite curb appeal of the homes. With a built-in social community, you'll enjoy gathering with friends in the exclusive clubhouse or take advantage of Old Hawthorne's country club amenities and world-class golf course. Relax and let the HOA take care of the lawn care! This 1-level ADA-approved home is catered to your needs, with luxurious upgrades throughout. The primary suite features a curbless entry tile shower and a huge walk-in closet that connects to the laundry room. With a covered veranda patio & and sun patio, you'll have plenty of outdoor space to unwind and enjoy your lock-and-leave lifestyle! Buyer to verify all data including but not limited to taxes, measurements, restrictions, dues, schools and square footage.

    This property is off market, which means it's not currently listed for sale or rent on Zillow. This may be different from what's available on other websites or public sources.

    Zillow last checked:

    Listing updated:

    Listed by:

    Bev Curtis 573-864-5054,

    Weichert, Realtors - House of Brokers 573-446-6767

    Bought with:

    Bev Curtis, 1999093783

    Weichert, Realtors - House of Brokers

    Source: CBORMLS,MLS#: 412061MLS Logo

    Facts & features

    Interior

    Bedrooms & bathrooms
    • Bedrooms: 3
    • Bathrooms: 2
    • Full bathrooms: 2
    Primary bedroom
    • Description: WIC, carpet
    • Level: Main
    • Area: 219.64
    • Dimensions: 17 x 12.92
    Bedroom 2
    • Description: Carpet
    • Level: Main
    • Area: 146.04
    • Dimensions: 12.17 x 12
    Primary bathroom
    • Description: Tile shower, dual sink vanity
    • Level: Main
    Breakfast room
    • Description: Door to back patio
    • Level: Main
    • Area: 121
    • Dimensions: 11 x 11
    Dining room
    • Description: Formal dining room, doors to covered veranda patio
    • Level: Main
    • Area: 119.71
    • Dimensions: 13.42 x 8.92
    Garage
    • Description: Pull-down storage
    • Level: Main
    Kitchen
    • Description: Gas cooktop, granite, soft-close drawers, pantry
    • Level: Main
    • Area: 123.63
    • Dimensions: 11.5 x 10.75
    Living room
    • Description: Gas fireplace, LVP flooring
    • Level: Main
    • Area: 141.96
    • Dimensions: 12 x 11.83
    Office
    • Description: Carpet, French doors, covered veranda patio access
    • Level: Main
    • Area: 156.07
    • Dimensions: 12.92 x 12.08
    Utility room
    • Description: Sink, connects to primary WIC
    • Level: Main
    • Area: 59.61
    • Dimensions: 8.42 x 7.08
    Heating
    • Forced Air, Natural Gas
    Cooling
    • Central Electric
    Appliances
    • Laundry: Sink, Washer/Dryer Hookup
    Features
    • High Speed Internet, Tub/Shower, Stand AloneShwr/MBR, Split Bedroom Design, Walk-In Closet(s), Breakfast Room, Formal Dining, Granite Counters, Wood Cabinets, Kitchen Island, Pantry
    • Flooring: Carpet, Tile, Vinyl
    • Has basement: No
    • Has fireplace: Yes
    • Fireplace features: Living Room, Gas
    Interior area
    • Total structure area: 2,234
    • Total interior livable area: 2,234 sqft
    • Finished area below ground: 0

    Property

    Parking
    • Total spaces: 2
    • Parking features: Attached
    • Attached garage spaces: 2
    Accessibility
    • Accessibility features: Roll-in Shower, Accessible Full Bath, Accessible Door(s), Accessible Approach (Ramp Optional)
    Features
    • Patio & porch: Concrete, Back, Covered
    Lot
    • Dimensions: 55.60 × 126.39
    • Features: Curbs and Gutters
    Details
    • Parcel number: 1760000040190001
    • Zoning description: PD- Residential*

    Construction

    Type & style
    • Home type: SingleFamily
    • Architectural style: Ranch
    • Property subtype: Single Family Residence
    Materials
    • Foundation: Concrete Perimeter, Slab
    • Roof: ArchitecturalShingle
    Condition
    • Year built: 2022
    Details
    • Builder name: Hurdle

    Utilities & green energy

    • Electric: County
    • Gas: Gas-Natural
    • Sewer: City
    • Water: District
    • Utilities for property: Natural Gas Connected, Trash-City

    Community & HOA

    Community
    • Security: Smoke Detector(s)
    • Subdivision: Old Hawthorne
    HOA
    • Has HOA: Yes
    • HOA fee: $286 monthly
    Location
    • Region: Columbia

    Financial & listing details

    • Price per square foot: $234/sqft
    • Tax assessed value: $441,700
    • Annual tax amount: $1,842
    • Date on market: 3/2/2023
    • Road surface type: Paved

    Price history

    DateEventPrice
    7/14/2023Sold--
    Source: CBORMLS #412061 Report a problem
    3/2/2023Listed for sale$489,000$219/sqft
    Source: CBORMLS #412061 Report a problem

    Public tax history

    YearProperty taxesTax assessment
    2025-- $83,923 +14.5%
    2024$4,945 +0.8%$73,302
    2023$4,904 +166.2%$73,302 +165.9%
    2022$1,843 +1058.6%$27,569 +1060.8%
    2021$159 -6%$2,375
    2020$169 $2,375
    2019$169 -0.7%$2,375
    2018$170 +1.2%$2,375
    2017$168 +0.2%$2,375
    2016$168 $2,375 -50%
    2015$168 $4,750
    Find assessor info on the county website

    Neighborhood: 65201

    Nearby schools

    GreatSchools rating
    Schools provided by the listing agent
    • Elementary: Cedar Ridge
    • Middle: Oakland
    • High: Battle

    Source: CBORMLS. This data may not be complete. We recommend contacting the local school district to confirm school assignments for this home.

    Get pre-qualified for a loan
    At Zillow Home Loans, we can pre-qualify you in as little as 5 minutes with no impact to your credit score.

    An equal housing lender. NMLS #10287.

    Sell for more on Zillow
    Get a Zillow Showcase℠ listing at no additional cost and you could sell for .
    $523,200
    2% more
    +$10,464
    With Zillow Showcase(estimated)
    $533,664