5.5% interest rate available to qualified buyers. Built to withstand wildfire & energy inflation. This turnkey 3-bed, 2-bath home offers comfortable single-level living with its Energy Star/Earth Advantage certifications. This beautiful home includes upgrades like Hardie fiber cement siding & trim exterior, smart thermostat, & tankless water heater. The open-concept floor plan is filled with natural light and features wide hallways, split floorplan, generously sized bedrooms, and a spacious living area designed for both everyday living and easy entertaining. The kitchen showcases clean white cabinetry, light oak flooring, and abundant storage. The primary suite includes a walk-in closet, while the oversized utility room adds convenience and flexibility. Outside, low-maintenance landscaping makes homeownership simple and enjoyable, whether you're purchasing your first home, looking to downsize, or seeking an easier lifestyle. The backyard enjoys privacy with no immediate rear neighbor.
Active
$435,000
1731 Luxor Ln, Medford, OR 97504
3beds
2baths
1,682sqft
Single Family Residence
Built in 2019
5,227 Square Feet Lot
$430,800 Zestimate®
$259/sqft
$-- HOA
What's special
Comfortable single-level livingAbundant storageOpen-concept floor planTankless water heaterSmart thermostatSplit floorplanGenerously sized bedrooms
- 18 days
- 395
- 21
Zillow last checked:
Listing updated:
Listed by:
RE/MAX Platinum 541-734-5500
Source: Oregon Datashare,MLS#: 220222780
Facts & features
Interior
Bedrooms & bathrooms
- Bedrooms: 3
- Bathrooms: 2
Heating
- Forced Air, Natural Gas
Cooling
- Central Air
Appliances
- Included: Dishwasher, Disposal, Dryer, Microwave, Oven, Range, Range Hood, Refrigerator, Tankless Water Heater, Washer
Features
- Smart Lock(s), Breakfast Bar, Built-in Features, Ceiling Fan(s), Double Vanity, Enclosed Toilet(s), Fiberglass Stall Shower, Kitchen Island, Linen Closet, Open Floorplan, Pantry, Primary Downstairs, Shower/Tub Combo, Smart Thermostat, Stone Counters, Tile Shower, Vaulted Ceiling(s), Walk-In Closet(s)
- Flooring: Carpet, Tile, Vinyl
- Windows: Double Pane Windows, ENERGY STAR Qualified Windows, Vinyl Frames
- Has fireplace: No
- Common walls with other units/homes: No Common Walls
Interior area
- Total structure area: 1,682
- Total interior livable area: 1,682 sqft
Video & virtual tour
Property
Parking
- Total spaces: 2
- Parking features: Attached, Concrete, Driveway, Garage Door Opener, On Street
- Attached garage spaces: 2
- Has uncovered spaces: Yes
Accessibility
- Accessibility features: Accessible Hallway(s), Accessible Kitchen
Features
- Levels: One
- Stories: 1
- Patio & porch: Awning(s), Covered, Patio
- Fencing: Fenced
- Has view: Yes
- View description: Neighborhood
Lot
- Size: 5,227 Square Feet
- Features: Landscaped, Level, Native Plants, Sloped, Sprinkler Timer(s), Sprinklers In Front, Sprinklers In Rear
Details
- Parcel number: 11006152
- Zoning description: SFR-6
- Special conditions: Standard
Construction
Type & style
- Home type: SingleFamily
- Architectural style: Contemporary
- Property subtype: Single Family Residence
Materials
- Frame
- Foundation: Concrete Perimeter
- Roof: Composition
Condition
- New construction: No
- Year built: 2019
Utilities & green energy
- Sewer: Public Sewer
- Water: Public
Green energy
- Water conservation: Water-Smart Landscaping
Community & HOA
Community
- Security: Carbon Monoxide Detector(s), Smoke Detector(s)
- Subdivision: Heights At Hondeleau
HOA
- Has HOA: No
Location
- Region: Medford
Financial & listing details
- Price per square foot: $259/sqft
- Tax assessed value: $411,810
- Annual tax amount: $4,164
- Date on market: 8/18/2026
- Cumulative days on market: 211 days
- Listing terms: Cash,Conventional,FHA,VA Loan
- Road surface type: Paved
Estimated market value
$430,800
$409,000 - $452,000
$2,403/mo
Price history
| Date | Event | Price |
|---|---|---|
| 8/18/2026 | Listed for sale | $435,000$259/sqft |
Source:  Oregon Datashare #220222780 Report a problem Oregon Datashare #220222780 Report a problem | ||
| 6/7/2026 | Pending sale | $435,000$259/sqft |
Source: Oregon Datashare #220222780 Report a problem | ||
| 6/5/2026 | Listed for sale | $435,000$259/sqft |
Source: Oregon Datashare #220222780 Report a problem | ||
| 5/30/2026 | Listing removed | $435,000$259/sqft |
Source: Oregon Datashare #220212102 Report a problem | ||
| 4/1/2026 | Price change | $435,000-4.2%$259/sqft |
Source: Oregon Datashare #220212102 Report a problem | ||
| 1/20/2026 | Price change | $454,000-3.2%$270/sqft |
Source: Oregon Datashare #220212102 Report a problem | ||
| 11/18/2025 | Listed for sale | $469,000+29.2%$279/sqft |
Source: Oregon Datashare #220212102 Report a problem | ||
| 9/28/2022 | Listing removed | -- |
Source: Zillow Rental Manager Report a problem | ||
| 9/18/2022 | Listed for rent | $2,000+17.6%$1/sqft |
Source: Zillow Rental Manager Report a problem | ||
| 8/5/2020 | Listing removed | $1,700$1/sqft |
Source: Zillow Rental Manager Report a problem | ||
| 8/3/2020 | Listed for rent | $1,700-15%$1/sqft |
Source: Zillow Rental Manager Report a problem | ||
| 3/10/2020 | Listing removed | $2,000$1/sqft |
Source: Zillow Rental Manager Report a problem | ||
| 2/25/2020 | Sold | $363,000-0.5%$216/sqft |
Source: Oregon Datashare #103004713 Report a problem | ||
| 2/25/2020 | Listed for rent | $2,000$1/sqft |
Source: Zillow Rental Manager Report a problem | ||
| 9/24/2019 | Price change | $364,900+1.4%$217/sqft |
Source: The Alba Group #3004713 Report a problem | ||
| 7/27/2019 | Listed for sale | $359,900$214/sqft |
Source: The Alba Group #3004713 Report a problem | ||
Public tax history
| Year | Property taxes | Tax assessment |
|---|---|---|
| 2024 | $4,077 +3.2% | $272,960 +3% |
| 2023 | $3,952 +2.5% | $265,010 |
| 2022 | $3,856 +2.7% | $265,010 +3% |
| 2021 | $3,756 +2.2% | $257,300 +6.1% |
| 2020 | $3,677 +330.9% | $242,540 +333.3% |
| 2019 | $853 | $55,970 +474.5% |
| 2018 | $853 +472.5% | $9,742 |
| 2017 | $149 | -- |
Find assessor info on the county website
Monthly payment
Est. payment
Payment breakdown
Explore the cost of this home by adjusting the details. Changes won't be saved.Climate risks
Neighborhood: 97504
Nearby schools
Schools provided by the listing agent
- Elementary: Kennedy Elem
- Middle: McLoughlin Middle
- High: North Medford High
Source: Oregon Datashare. This data may not be complete. We recommend contacting the local school district to confirm school assignments for this home.
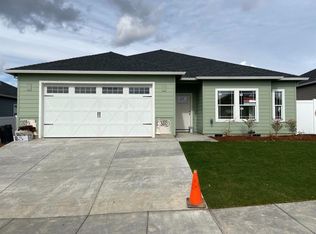
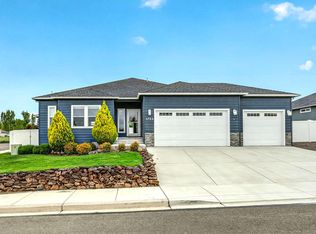
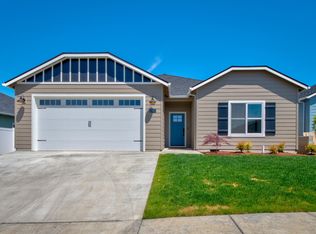
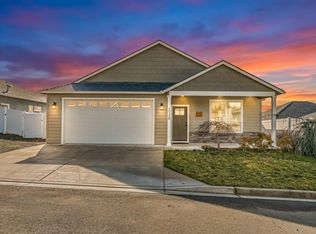
Similar homes
- $435,9903 bd2 ba1.2k sqft3717 Luchu St #108, Medford, OR 97504New Construction
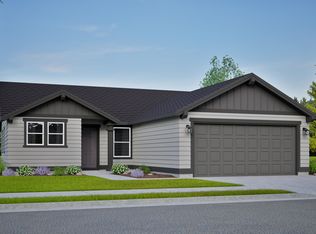
 MLS ID #220218085, Savannah L Griffith, New Home Star Oregon, LLC. Oregon Datashare
 - $479,9903 bd2 ba1.5k sqft3687 Luchu St, Medford, OR 97504New Construction
 Hayden Homes
 - $479,9903 bd2 ba1.5k sqft3687 Luchu St #110, Medford, OR 97504New Construction
 MLS ID #220227196, Savannah L Griffith, New Home Star Oregon, LLC. Oregon Datashare
 - $484,9903 bd3 ba1.7k sqft3669 Luchu St, Medford, OR 97504New Construction
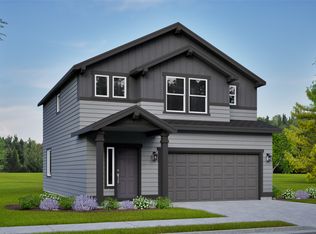 Hayden Homes
 - $454,9903 bd3 ba1.7k sqft3670 Luchu St, Medford, OR 97504New ConstructionOregon Datashare
- $505,0003 bd3 ba2.3k sqft1626 Dragon Tail Pl, Medford, OR 97504For SaleMLS ID #220225318, Cornerstone Property Group, Real Broker. Oregon Datashare
- $459,9003 bd2 ba1.7k sqft3035 Adams Cir, Medford, OR 97504For SaleMLS ID #220220677, Katherine M Soditus, Real Estate Alliance & Lease. Oregon Datashare
- $529,0004 bd3 ba2.4k sqft3401 Ford Dr, Medford, OR 97504For SaleMLS ID #220224397, Savannah L Griffith, New Home Star Oregon, LLC. Oregon Datashare
- $428,5003 bd2 ba1.5k sqft656 Nobility Dr, Medford, OR 97501For SaleMLS ID #220227674, Chelsea Zupan, Windermere Van Vleet & Assoc.. Oregon Datashare
- $504,9003 bd2 ba1.5k sqft3233 Garner Way, Medford, OR 97504New ConstructionOregon Datashare
- $425,0003 bd2 ba1.5k sqft2056 Kingswood Dr, Medford, OR 97501For SaleMLS ID #220225146, Ada Crystal Sanchez, RE/MAX Platinum. Oregon Datashare
- $419,9953 bd3 ba1.8k sqft924 Pendleton Dr, Medford, OR 97501For SaleMLS ID #220222634, Susan Beck, John L Scott Real Estate Grants Pass. Oregon Datashare
- $400,0003 bd2 ba1.3k sqft692 Kaitlin Ln, Medford, OR 97501For SaleMLS ID #220225836, Bryn Knight, John L. Scott Medford. Oregon Datashare
- $429,0003 bd2 ba1.3k sqft1922 Modena Ln, Medford, OR 97501For SaleMLS ID #220222741, Steve Thomas Group, eXp Realty, LLC. Oregon Datashare
- $425,0003 bd2 ba1.4k sqft1880 Aster St, Medford, OR 97501For SaleMLS ID #220227739, Teresa K Christensen, Windermere Van Vleet & Assoc.. Oregon Datashare
