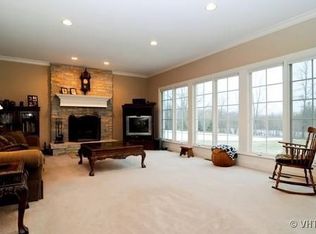
This is a Storybook dream home sitting on over 1 1/3 acre of pure nature. Surrounded by forest, pond, lush grounds sits this Majestic home. Slip off your shoes, tie on your apron and prepare your dinner in the gourmet kitchen ~ double ovens, 5 burner cooktop, miles of granite surface, beverage fridge, island w/prep sink, butlers pantry and peninsula bar. All high end appliances. Enjoy after dinner drinks prepared at the bar in your 2 story family room. Cozy up to the floor to ceiling stone fireplace and watch your favorite movie. Unwind in the private outdoor hot tub surrounded by nature on 1 of your 2 decks. No climbing stairs when its time to retire. Turn down the comforter in your main level primary suite, turn on the fireplace and soak in the spa-like bath. Rise and shine, grab your coffee and bask in the sunroom before starting your day! Enjoy working from home in this 1st floor office with an incredible view. Guest suites on 2nd level are all en-suite. Tall ceilings make the ENGLISH basement feel not like a basement! 980 finished sq feet boasts a recreation room, half bath and private wine cellar. 2000 sq feet unfinished ready for what you can envision.Huge main level laundry room ~ might be the only time you'd say you love to do laundry! Brick paver driveway. Brick paver circular entry with covered porch. 9' doors. Side load 3 car garage. Custom built on a cut-de-sac.3 Fireplaces ~ 1 is double sided. Dual HVAC. Wrought iron fenced yard. Professional landscaping. Extra storage space in garage. Close to Independence Grove, major highways, dining, shopping and entertainment.
Closed
$1,000,000
1731 Mansie Ct, Libertyville, IL 60048
4beds
5,373sqft
Single Family Residence
Built in 2004
1.32 Acres Lot
$1,080,000 Zestimate®
$186/sqft
$7,804 Estimated rent
Home value
$1,080,000
$972,000 - $1.20M
$7,804/mo
Zestimate® history
Owner options
List your home for rent
$7,804/mo
Rent Zestimate®
Find your next renter with Zillow Rental Manager. Plus, with online applications, you can quickly screen prospective tenants – for free.
$7,804/mo
Rent Zestimate®
Refinance and save
$7,582/mo
Est. payment
Refinancing to a lower rate could help reduce your monthly payments and save thousands over the life of the loan.
$7,582/mo
Est. payment
Explore your selling options
Work with a Zillow partner agent
Leverage their expertise and Zillow's premium Showcase listings to get your home seen by more buyers.
Get startedList with your own agent
Get your home in front of millions of buyers by listing it on Zillow.
Learn how to do itSell it yourself
Take full control of how buyers see your home on Zillow by listing For Sale by Owner (FSBO).
List your homeWhat's special
Professional landscapingWrought iron fenced yardPrivate outdoor hot tubPeninsula barLush groundsSpa-like bathDouble ovens
Zillow last checked:
Listing updated:
Listed by:
Andrea Lee Sullivan 224-577-9004,
Keller Williams North Shore West
Bought with:
Laura Reilly, CSC
Baird & Warner
Source: MRED as distributed by MLS GRID,MLS#: 12206166
Facts & features
Interior
Bedrooms & bathrooms
- Bedrooms: 4
- Bathrooms: 6
- Full bathrooms: 4
- 1/2 bathrooms: 2
Rooms
- Room types: Foyer, Breakfast Room, Great Room, Office, Heated Sun Room, Walk In Closet, Other Room, Deck
Primary bedroom
- Features: Flooring (Carpet), Bathroom (Full, Double Sink, Whirlpool & Sep Shwr)
- Level: Main
- Area: 345 Square Feet
- Dimensions: 23X15
Bedroom 2
- Features: Flooring (Carpet)
- Level: Second
- Area: 320 Square Feet
- Dimensions: 20X16
Bedroom 3
- Features: Flooring (Carpet)
- Level: Second
- Area: 280 Square Feet
- Dimensions: 20X14
Bedroom 4
- Features: Flooring (Carpet)
- Level: Second
- Area: 156 Square Feet
- Dimensions: 13X12
Bar entertainment
- Level: Main
- Area: 40 Square Feet
- Dimensions: 10X4
Breakfast room
- Features: Flooring (Ceramic Tile)
- Level: Main
- Area: 256 Square Feet
- Dimensions: 16X16
Deck
- Level: Main
- Area: 192 Square Feet
- Dimensions: 12X16
Dining room
- Features: Flooring (Hardwood)
- Level: Main
- Area: 224 Square Feet
- Dimensions: 16X14
Family room
- Features: Flooring (Carpet)
- Level: Lower
- Area: 378 Square Feet
- Dimensions: 27X14
Foyer
- Features: Flooring (Ceramic Tile)
- Level: Main
- Area: 208 Square Feet
- Dimensions: 16X13
Great room
- Features: Flooring (Carpet)
- Level: Main
- Area: 486 Square Feet
- Dimensions: 27X18
Other
- Level: Main
- Area: 288 Square Feet
- Dimensions: 16X18
Kitchen
- Features: Kitchen (Eating Area-Breakfast Bar, Eating Area-Table Space, Island, Pantry-Butler), Flooring (Ceramic Tile)
- Level: Main
- Area: 272 Square Feet
- Dimensions: 17X16
Laundry
- Features: Flooring (Ceramic Tile)
- Level: Main
- Area: 90 Square Feet
- Dimensions: 10X9
Office
- Level: Main
- Area: 144 Square Feet
- Dimensions: 12X12
Other
- Level: Lower
- Area: 72 Square Feet
- Dimensions: 12X6
Walk in closet
- Level: Main
- Area: 168 Square Feet
- Dimensions: 12X14
Heating
- Natural Gas, Forced Air
Cooling
- Central Air
Appliances
- Included: Double Oven, Microwave, Dishwasher, Refrigerator, Bar Fridge, Washer, Dryer, Disposal, Stainless Steel Appliance(s), Wine Refrigerator, Cooktop, Humidifier, Multiple Water Heaters
Features
- Windows: Screens
- Basement: Finished,Partially Finished,Egress Window,9 ft + pour,Rec/Family Area,Roughed-In Fireplace,Full,Daylight
- Number of fireplaces: 4
- Fireplace features: Double Sided, Wood Burning, Gas Log, Gas Starter, Family Room, Master Bedroom, Basement, Other
Interior area
- Total structure area: 8,501
- Total interior livable area: 5,373 sqft
Property
Parking
- Total spaces: 3
- Parking features: Asphalt, Brick Driveway, Garage Door Opener, Garage, On Site, Garage Owned, Attached
- Attached garage spaces: 3
- Has uncovered spaces: Yes
Accessibility
- Accessibility features: No Disability Access
Features
- Stories: 2
- Patio & porch: Deck, Porch
- Exterior features: Lighting
- Has spa: Yes
- Spa features: Outdoor Hot Tub
- Fencing: Fenced
- Has view: Yes
- View description: Water
- Has water view: Yes
- Water view: Water
- Waterfront features: Pond
Lot
- Size: 1.32 Acres
- Dimensions: 53X270X186X205
- Features: Cul-De-Sac, Landscaped, Wooded, Mature Trees, Backs to Trees/Woods
Details
- Parcel number: 07344020070000
- Special conditions: Exclusions-Call List Office
- Other equipment: TV-Cable, Ceiling Fan(s), Sump Pump, Sprinkler-Lawn, Backup Sump Pump;
Construction
Type & style
- Home type: SingleFamily
- Architectural style: Traditional
- Property subtype: Single Family Residence
Materials
- Brick
- Foundation: Concrete Perimeter
- Roof: Shake
Condition
- New construction: No
- Year built: 2004
Details
- Builder model: CUSTOM
Utilities & green energy
- Sewer: Septic Tank
- Water: Public
Community & HOA
Community
- Features: Lake, Curbs, Street Paved
- Security: Security System, Carbon Monoxide Detector(s)
HOA
- Services included: None
Location
- Region: Libertyville
Financial & listing details
- Price per square foot: $186/sqft
- Tax assessed value: $854,572
- Annual tax amount: $27,654
- Date on market: 11/8/2024
- Listing terms: Cash
- Ownership: Fee Simple
Price history
| Date | Event | Price |
|---|---|---|
| 2/18/2025 | Sold | $1,000,000-6.5%$186/sqft |
Source:  MRED as distributed by MLS GRID #12206166 Report a problem MRED as distributed by MLS GRID #12206166 Report a problem | ||
| 12/21/2024 | Contingent | $1,070,000$199/sqft |
Source: MRED as distributed by MLS GRID #12206166 Report a problem | ||
| 12/4/2024 | Price change | $1,070,000-2.7%$199/sqft |
Source: MRED as distributed by MLS GRID #12206166 Report a problem | ||
| 11/8/2024 | Listed for sale | $1,100,000+28.7%$205/sqft |
Source: MRED as distributed by MLS GRID #12206166 Report a problem | ||
| 4/29/2021 | Sold | $855,000-1.7%$159/sqft |
Source: MRED as distributed by MLS GRID #10996911 Report a problem | ||
| 3/2/2021 | Contingent | $870,000$162/sqft |
Source: MRED as distributed by MLS GRID #10996911 Report a problem | ||
| 9/12/2020 | Listed for sale | $870,000+22.7%$162/sqft |
Source: Baird & Warner #10855812 Report a problem | ||
| 4/21/2014 | Sold | $709,000-7.8%$132/sqft |
Source: Public Record Report a problem | ||
| 3/16/2014 | Pending sale | $769,000$143/sqft |
Source: Griffith, Grant & Lackie Realtors #08429684 Report a problem | ||
| 1/24/2014 | Price change | $769,000-3.8%$143/sqft |
Source: Griffith, Grant & Lackie Realtors #08429684 Report a problem | ||
| 11/5/2013 | Price change | $799,500-5.9%$149/sqft |
Source: Griffith, Grant & Lackie Realtors #08429684 Report a problem | ||
| 9/20/2013 | Price change | $849,500-5.5%$158/sqft |
Source: BIRDVIEW Technologies. Inc. #08429684 Report a problem | ||
| 8/28/2013 | Listed for sale | $899,000+19.9%$167/sqft |
Source: BIRDVIEW Technologies. Inc. #08429684 Report a problem | ||
| 7/16/2013 | Listing removed | $749,900$140/sqft |
Source: REMAX UNITED #08371583 Report a problem | ||
| 6/25/2013 | Price change | $749,900-6.3%$140/sqft |
Source: REMAX UNITED #08371583 Report a problem | ||
| 6/18/2013 | Listed for sale | $799,900+12.7%$149/sqft |
Source: REMAX UNITED #08371583 Report a problem | ||
| 4/11/2003 | Sold | $710,000$132/sqft |
Source: Public Record Report a problem | ||
Public tax history
| Year | Property taxes | Tax assessment |
|---|---|---|
| 2024 | $31,619 +14.3% | $328,946 +15.5% |
| 2023 | $27,655 +14.8% | $284,829 +20.9% |
| 2022 | $24,094 +7.4% | $235,688 +15.7% |
| 2021 | $22,438 -7.3% | $203,772 -2.3% |
| 2020 | $24,217 +1.3% | $208,571 +3% |
| 2019 | $23,912 -30% | $202,516 -29.6% |
| 2018 | $34,140 | $287,543 +3% |
| 2017 | $34,140 +1.7% | $279,303 +0.7% |
| 2016 | $33,560 +4.8% | $277,413 +5.4% |
| 2015 | $32,010 +0.9% | $263,100 +3.5% |
| 2014 | $31,731 +7.8% | $254,132 +6.5% |
| 2012 | $29,426 +9.3% | $238,564 -14.6% |
| 2011 | $26,913 -3.3% | $279,222 -5.3% |
| 2010 | $27,820 +1.6% | $294,826 -8.8% |
| 2009 | $27,378 +4.8% | $323,162 -1.1% |
| 2008 | $26,116 +4.9% | $326,700 +4.3% |
| 2006 | $24,900 +47.6% | $313,164 |
| 2005 | $16,871 +303.5% | -- |
| 2004 | $4,181 +4.5% | -- |
| 2003 | $4,002 | -- |
Find assessor info on the county website
Neighborhood: 60048
Nearby homes
- $1,254,4005 bd4 ba4.5k sqft1721 Mansie Ct, Libertyville, IL 60048Off Market
- $1,012,2005 bd4 ba3.4k sqft1741 Mansie Ct, Libertyville, IL 60048Off Market
- $1,224,9004 bd5 ba4.6k sqft1711 Mansie Ct, Libertyville, IL 60048Off Market
- $1,179,8005 bd6 ba5k sqft1751 Mansie Ct, Libertyville, IL 60048Off Market
- $1,044-- bd-- ba-- sqft1751 Mansie Ct, Libertyville, IL 60048Off Market
- $4,704-- bd-- ba-- sqft1751 Mansie Ct, Libertyville, IL 60048Off Market
- $804,5005 bd2 ba4.2k sqft1773 S State Route 21 Rd, Waukegan, IL 60031Off Market
- $1,100,0005 bd6 ba4.4k sqft1701 Mansie Ct, Libertyville, IL 60048Sold
Nearby schools
GreatSchools rating
- 5/10Woodland Elementary SchoolGrades: 1-3Distance: 2.5 mi
- 5/10Woodland Middle SchoolGrades: 6-8Distance: 2.4 mi
- 9/10Warren Township High SchoolGrades: 9-12Distance: 3.2 mi
Schools provided by the listing agent
- High: Warren Township High School
- District: 50
Source: MRED as distributed by MLS GRID. This data may not be complete. We recommend contacting the local school district to confirm school assignments for this home.
Get a cash offer in 3 minutes
Find out how much your home could sell for in as little as 3 minutes with a no-obligation cash offer.
Estimated market value
$1,080,000
Get a cash offer in 3 minutes
Find out how much your home could sell for in as little as 3 minutes with a no-obligation cash offer.
Estimated market value
$1,080,000
- Illinois
- Lake County
- Libertyville
- 60048
- 1731 Mansie Ct
Nearby cities
Nearby neighborhoods
Nearby zip codes
Other Libertyville Topics
