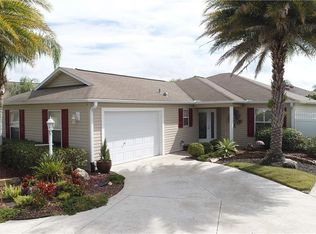
Discover the renowned VILLAGES LIFESTYLE in sunny central Florida while living in this ONE OWNER, CUMBERLAND Courtyard Villa with 3 BR/ 2 BA/ 1.5 Car Garage & w/ 1,655 sf LA in the very desirable VILLAGE of MALLORY SQUARE - Madison Villas! It is the perfect fit if you are looking for spacious living area, LOW MAINTENANCE, LOWER TAXES in Sumter County, a LOW BOND balance of approximately $7,008.84, and ROOM FOR A POOL in the rear fenced courtyard. Golf, recreation, and town-square fun are all close by—just 3 MIN to Mallory Hill Country Club & Morse Blvd, 7 MIN to Lake Sumter Landing, and 13 MIN to Spanish Springs. For everyday essentials, the US Hwy 441/27 & CR 466 commercial corridors are each about 15 MIN away, offering abundant shopping, dining, medical, and service options. This CY villa has attractive CURB APPEAL w/ an ARCHITECTURAL SHINGLE ROOF (2022), mature landscaping, COVERED FRONT PORCH, and a cheery, yellow front door protected by a glass STORM DOOR to set an inviting and welcoming tone. Step inside the inviting FOYER accentuated by vaulted ceilings. An arched opening w/ a decorative plant shelf frames the transition to the open-concept living area, where large windows & sliders bathe the space in natural light and lead to the glass-enclosed lanai. Beautiful, warm colored WOOD LAMINATE FLOORING flows throughout the LIVING ROOM & DINING ROOM areas. The KITCHEN is the heart of this cozy home and showcases maple cabinetry w/ crown molding, built-in pantry, & pull outs, GRANITE COUNTERS, designer glass/stone mosaic backsplash, GAS RANGE, dual-basin undermount sink w/ a pull down faucet, PENDANT and RECESSED LIGHTING, and a pony breakfast bar that seats four and flaunts the matching mosaic kickplate. A louvered door separates the main living area from the INDOOR LAUNDRY w/ a new washer (2025), dryer & laundry sink, and access to the garage. Moving back toward the Living Room area, another decorative archway w/ plant shelf provides access to the HALLWAY leading to all three Bedrooms. BEDROOMS 2 (rear) & 3 (front) feature a VAULTED CEILING, a ceiling fan, & a closet. Situated between both of these BRs, BATHROOM 2 offers a TUB/SHOWER combo, COMFORT HEIGHT TOILET, & single sink/vanity. The PRIMARY SUITE is a personal sanctuary sporting a spacious bedroom w/ a VAULTED CEILING, a large WALK-IN CLOSET, and an ENSUITE BATHROOM featuring a tiled WALK-IN SHOWER w/ frosted glass doors, a comfort height toilet, oversized vanity topped w/ solid-surface counter & a linen closet. SLIDING GLASS DOORS lead to a 19’ x 8’ glass enclosed lanai (cat. III sunroom). Come January, it’s the ideal spot to enjoy balmy Florida winter breezes. This upgraded six-window lanai does offer year-round enjoyment, opening to a private courtyard of painted concrete, grass, & mature landscaping that invites alfresco dining. The garage has a WHOLE-HOUSE WATER FILTRATION SYSTEM, a painted floor, and accommodates both car & golf cart. Add’l perks include: NEW HWH 2025, HVAC system (interior 2015, exterior 2006), GAS heat, double pane windows, irrigation system, and gutters/downspouts. Start creating your next CHAPTER w/ the unmatched amenities of FREE nightly entertainment at 3 vibrant town squares! Enjoy complimentary executive golf on 42 courses year round, plus a plethora of rec centers & 3,000+ social clubs. Embrace the freedom gained from LOW MAINTENANCE and LOCK & LEAVE CONVENIENCE and start “Lovin’ the Lifestyle” today—Call now for your private tour!
Sold for $375,000
$375,000
1731 Mount Carmel Ter, The Villages, FL 32162
3beds
1,655sqft
Villa
Built in 2006
5,257 Square Feet Lot
$375,200 Zestimate®
$227/sqft
$3,270 Estimated rent
Home value
$375,200
$353,000 - $398,000
$3,270/mo
Zestimate® history
Owner options
List your home for rent
$3,270/mo
Rent Zestimate®
Find your next renter with Zillow Rental Manager. Plus, with online applications, you can quickly screen prospective tenants – for free.
$3,270/mo
Rent Zestimate®
Refinance and save
$2,572/mo
Est. payment
Refinancing to a lower rate could help reduce your monthly payments and save thousands over the life of the loan.
$2,572/mo
Est. payment
Explore your selling options
Work with a Zillow partner agent
Leverage their expertise and Zillow's premium Showcase listings to get your home seen by more buyers.
Get startedList with your own agent
Get your home in front of millions of buyers by listing it on Zillow.
Learn how to do itSell it yourself
Take full control of how buyers see your home on Zillow by listing For Sale by Owner (FSBO).
List your homeWhat's special
Zillow last checked:
Listing updated:
Listed by:
Lynn Bartlett 352-817-4023,
RE/MAX PREMIER REALTY LADY LK 352-753-2029
Bought with:
Feather Butler, 3587817
COLDWELL BANKER VANGUARD LIFESTYLE REALTY
Source: Stellar MLS,MLS#: G5099477 Originating MLS: Lake and Sumter
Originating MLS: Lake and Sumter
Facts & features
Interior
Bedrooms & bathrooms
- Bedrooms: 3
- Bathrooms: 2
- Full bathrooms: 2
Rooms
- Room types: Attic, Utility Room
Primary bedroom
- Features: Ceiling Fan(s), En Suite Bathroom, Shower No Tub, Single Vanity, Walk-In Closet(s)
- Level: First
- Area: 182 Square Feet
- Dimensions: 14x13
Bedroom 2
- Features: Ceiling Fan(s), Built-in Closet
- Level: First
- Area: 140 Square Feet
- Dimensions: 10x14
Bedroom 3
- Features: Ceiling Fan(s), Built-in Closet
- Level: First
- Area: 160 Square Feet
- Dimensions: 10x16
Balcony porch lanai
- Features: Ceiling Fan(s)
- Level: First
- Area: 126 Square Feet
- Dimensions: 7x18
Dining room
- Level: First
- Area: 120 Square Feet
- Dimensions: 10x12
Kitchen
- Features: Breakfast Bar, Granite Counters, Kitchen Island, Pantry
- Level: First
- Area: 132 Square Feet
- Dimensions: 11x12
Laundry
- Features: Sink - Pedestal
- Level: First
- Area: 42 Square Feet
- Dimensions: 7x6
Living room
- Features: Ceiling Fan(s)
- Level: First
- Area: 378 Square Feet
- Dimensions: 27x14
Heating
- Central, Natural Gas
Cooling
- Central Air
Appliances
- Included: Dishwasher, Disposal, Dryer, Gas Water Heater, Microwave, Range, Refrigerator, Washer, Water Filtration System
- Laundry: Gas Dryer Hookup, Inside, Laundry Room, Washer Hookup
Features
- Attic Ventilator, Ceiling Fan(s), Eating Space In Kitchen, Living Room/Dining Room Combo, Open Floorplan, Solid Wood Cabinets, Stone Counters, Thermostat, Vaulted Ceiling(s), Walk-In Closet(s)
- Flooring: Carpet, Laminate, Luxury Vinyl, Tile
- Doors: Sliding Doors
- Windows: Blinds, Double Pane Windows, Window Treatments
- Has fireplace: No
Interior area
- Total structure area: 2,287
- Total interior livable area: 1,655 sqft
Property
Parking
- Total spaces: 1
- Parking features: Driveway, Garage Faces Side
- Attached garage spaces: 1
- Has uncovered spaces: Yes
- Details: Garage Dimensions: 22x19
Accessibility
- Accessibility features: Grip-Accessible Features
Features
- Levels: One
- Stories: 1
- Patio & porch: Covered, Enclosed, Front Porch, Patio, Rear Porch
- Exterior features: Courtyard, Irrigation System, Rain Gutters, Sprinkler Metered
- Fencing: Masonry,Vinyl
Lot
- Size: 5,257 Square Feet
- Dimensions: 103 x 51
- Features: Cleared, City Lot, Landscaped, Level
- Residential vegetation: Mature Landscaping, Trees/Landscaped
Details
- Parcel number: D25L028
- Zoning: RES
- Special conditions: None
Construction
Type & style
- Home type: SingleFamily
- Architectural style: Courtyard
- Property subtype: Villa
Materials
- Vinyl Siding, Wood Frame
- Foundation: Slab
- Roof: Shingle
Condition
- New construction: No
- Year built: 2006
Details
- Builder model: CUMBERLAND CY VILLA
Utilities & green energy
- Sewer: Public Sewer
- Water: Public
- Utilities for property: BB/HS Internet Available, Cable Connected, Electricity Connected, Natural Gas Connected, Public, Sewer Connected, Sprinkler Meter, Street Lights, Underground Utilities, Water Connected
Community & HOA
Community
- Features: Deed Restrictions, Fitness Center, Gated Community - No Guard, Golf Carts OK, Golf, Irrigation-Reclaimed Water, No Truck/RV/Motorcycle Parking, Park, Pool, Tennis Court(s)
- Security: Smoke Detector(s)
- Pet fee: $0 monthly
- Senior community: Yes
- Subdivision: THE VILLAGES
HOA
- Has HOA: No
- Amenities included: Fence Restrictions, Gated, Vehicle Restrictions
- Services included: Community Pool, Maintenance Grounds, Pool Maintenance, Recreational Facilities
- HOA fee: $199 monthly
Location
- Region: The Villages
Financial & listing details
- Price per square foot: $227/sqft
- Tax assessed value: $323,210
- Annual tax amount: $3,121
- Date on market: 7/25/2025
- Cumulative days on market: 138 days
- Listing terms: Cash,Conventional,FHA,VA Loan
- Ownership: Fee Simple
- Total actual rent: 0
- Electric utility on property: Yes
- Road surface type: Paved, Asphalt
Price history
| Date | Event | Price |
|---|---|---|
| 2/3/2026 | Sold | $375,000-2.2%$227/sqft |
Source:  Stellar MLS #G5099477 Report a problem Stellar MLS #G5099477 Report a problem | ||
| 12/11/2025 | Pending sale | $383,500$232/sqft |
Source: Stellar MLS #G5099477 Report a problem | ||
| 9/23/2025 | Price change | $383,500-1%$232/sqft |
Source: Stellar MLS #G5099477 Report a problem | ||
| 8/25/2025 | Price change | $387,500-3.1%$234/sqft |
Source: Stellar MLS #G5099477 Report a problem | ||
| 7/26/2025 | Listed for sale | $399,900+81.8%$242/sqft |
Source: Stellar MLS #G5099477 Report a problem | ||
| 1/19/2007 | Sold | $220,000$133/sqft |
Source: Public Record Report a problem | ||
Public tax history
| Year | Property taxes | Tax assessment |
|---|---|---|
| 2025 | $3,152 +0.9% | $201,570 +2.9% |
| 2024 | $3,126 +7.6% | $195,890 +3% |
| 2023 | $2,904 +2.3% | $190,190 +3% |
| 2022 | $2,840 -3.7% | $184,650 +3% |
| 2021 | $2,948 -1.4% | $179,280 +1.4% |
| 2020 | $2,990 | $176,810 +2.3% |
| 2019 | $2,990 0% | $172,840 +1.9% |
| 2018 | $2,990 +6.7% | $169,620 +2.1% |
| 2017 | $2,802 -0.4% | $166,140 +2.1% |
| 2016 | $2,815 +0.2% | $162,730 +0.7% |
| 2015 | $2,810 -0.4% | $161,600 +0.8% |
| 2014 | $2,822 -1.7% | $160,320 +1.5% |
| 2013 | $2,870 | $157,960 +1.7% |
| 2012 | -- | $155,320 -1% |
| 2011 | -- | $156,820 -0.1% |
| 2010 | -- | $156,946 +2.7% |
| 2009 | -- | $152,820 -2.4% |
| 2008 | -- | $156,642 -0.4% |
| 2007 | -- | $157,242 |
Find assessor info on the county website
Neighborhood: 32162
Nearby homes
- $361,5003 bd-- ba1.6k sqft1743 Mount Carmel Ter, The Villages, FL 32162Off Market
- $382,2003 bd2 ba1.6k sqft1725 Mount Carmel Ter, The Villages, FL 32162Off Market
- $359,700-- bd-- ba1.5k sqft1736 Scranton Ter, The Villages, FL 32162Off Market
- $380,3003 bd2 ba1.6k sqft1749 Mount Carmel Ter, The Villages, FL 32162Off Market
- $499,500-- bd-- ba1.8k sqft1728 Scranton Ter, The Villages, FL 32162Off Market
- $424,800-- bd-- ba1.6k sqft578 Statesburg St, The Villages, FL 32162Off Market
- $335,100-- bd-- ba1.3k sqft1744 Scranton Ter, The Villages, FL 32162Off Market
- $400,400-- bd-- ba1.6k sqft534 Murphys Estate Dr, The Villages, FL 32162Off Market
Nearby schools
GreatSchools rating
- 8/10Wildwood Elementary SchoolGrades: PK-5Distance: 5.2 mi
- 3/10Wildwood Middle/ High SchoolGrades: 6-12Distance: 4.8 mi
Get a cash offer in 3 minutes
Find out how much your home could sell for in as little as 3 minutes with a no-obligation cash offer.
Estimated market value
$375,200
Get a cash offer in 3 minutes
Find out how much your home could sell for in as little as 3 minutes with a no-obligation cash offer.
Estimated market value
$375,200
- Florida
- Sumter County
- The Villages
- 32162
- 1731 Mount Carmel Ter
Nearby cities
Nearby zip codes
Other The Villages Topics
