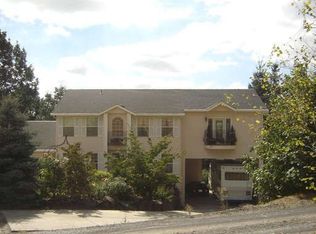
Sellers offering Rate buydown! Dream home in exclusive River's Edge Estates neighborhood, where Mediterranean charm meets modern luxury! This stunning residence, on almost half an acre (two lots), offers an elevated living experience with breathtaking views of the Washougal River and majestic mountains. Nearly every surface of this home has been custom designed and updated, including the the gourmet kitchen with beamed ceilings, gorgeous granite countertops, top-of-the-line stainless appliances, a butler's pantry, and a coffee bar. Off of the kitchen you'll find the dining room featuring a convenient door leading to a private balcony, a great place to enjoy your morning coffee while taking in the unparalleled views. The living room is adorned with wood beamed high ceilings and a cozy fireplace, creating an inviting ambiance. A sunroom, accessible from both the living area and primary bedroom, allows you to enjoy natural light and soak in the serene landscape. The grand primary bedroom features a romantic fireplace, an ensuite bathroom with new custom vanity, dual sinks, a unique and spacious tile shower and a walk-in closet. On the lower level you'll find a library, perfect for quiet study. Four additional bedrooms and two bathrooms provide space for family and guests. The lower floor has just been updated with fresh wood flooring and bathrooms. The outdoor spaces of this residence are equally impressive, with a covered patio, providing an ideal space for outdoor entertaining. Custom designed Catio has been featured in design and luxury living publications. Balconies offer spectacular views of the river and mountains, allowing you to experience the beauty of the surrounding nature from every angle. Conveniently located close to shopping, restaurants and parks, you'll have everything you need close by, while still enjoying the tranquility and privacy of this exclusive neighborhood.
Sold
Zillow last checked:
Listing updated:
Bought with:
Alisha Sherman, 23027971
Keller Williams Sunset Corridor
Source: RMLS (OR),MLS#: 23386417
Price history
| Date | Event | Price |
|---|---|---|
| 1/5/2024 | Sold | $1,025,000-10.9%$238/sqft |
Source:  RMLS (OR) #23386417 Report a problem RMLS (OR) #23386417 Report a problem | ||
| 11/20/2023 | Pending sale | $1,150,000$267/sqft |
Source: RMLS (OR) #23386417 Report a problem | ||
| 10/25/2023 | Listed for sale | $1,150,000+77.2%$267/sqft |
Source: RMLS (OR) #23386417 Report a problem | ||
| 12/28/2018 | Listing removed | $649,000$151/sqft |
Source: Coldwell Banker Bain #18409534 Report a problem | ||
| 12/28/2018 | Listed for sale | $649,000$151/sqft |
Source: Coldwell Banker Bain #18409534 Report a problem | ||
| 12/27/2018 | Sold | $649,000$151/sqft |
Source: RMLS (OR) #18409534 Report a problem | ||
| 9/27/2018 | Pending sale | $649,000$151/sqft |
Source: Coldwell Banker Bain #18409534 Report a problem | ||
| 9/20/2018 | Price change | $649,000-5.8%$151/sqft |
Source: Coldwell Banker Bain #18409534 Report a problem | ||
| 9/7/2018 | Listed for sale | $689,000+6%$160/sqft |
Source: Coldwell Banker Bain #18015675 Report a problem | ||
| 5/29/2018 | Listing removed | $650,000$151/sqft |
Source: Redfin #18379269 Report a problem | ||
| 5/24/2018 | Listed for sale | $650,000$151/sqft |
Source: Redfin #18379269 Report a problem | ||
| 5/11/2018 | Pending sale | $650,000$151/sqft |
Source: Redfin #18379269 Report a problem | ||
| 4/26/2018 | Listed for sale | $650,000+26.2%$151/sqft |
Source: Redfin #18379269 Report a problem | ||
| 9/9/2016 | Sold | $515,000+3%$120/sqft |
Source: RMLS (OR) #16037673 Report a problem | ||
| 8/20/2016 | Pending sale | $499,900$116/sqft |
Source: Keller Williams - Vancouver, WA #16037673 Report a problem | ||
| 8/13/2016 | Listed for sale | $499,900-7.3%$116/sqft |
Source: Keller Williams - Vancouver, WA #16037673 Report a problem | ||
| 6/27/2016 | Listing removed | $539,000$125/sqft |
Source: District Real Estate #16452855 Report a problem | ||
| 6/9/2016 | Price change | $539,000+8.7%$125/sqft |
Source: District Real Estate #16452855 Report a problem | ||
| 4/14/2016 | Pending sale | $495,900$115/sqft |
Source: District Real Estate #16452855 Report a problem | ||
| 4/2/2016 | Price change | $495,900+1.2%$115/sqft |
Source: District Real Estate #16452855 Report a problem | ||
| 3/25/2016 | Price change | $489,900+2.3%$114/sqft |
Source: Prime Realty NW #15224677 Report a problem | ||
| 12/28/2015 | Pending sale | $479,000$111/sqft |
Source: Prime Realty NW #15224677 Report a problem | ||
| 12/22/2015 | Price change | $479,000-4%$111/sqft |
Source: Prime Realty NW #15224677 Report a problem | ||
| 11/25/2015 | Price change | $499,000-5%$116/sqft |
Source: Prime Realty NW #15224677 Report a problem | ||
| 11/20/2015 | Price change | $525,000-12.4%$122/sqft |
Source: Prime Realty NW #15224677 Report a problem | ||
| 10/21/2015 | Listed for sale | $599,000+99.3%$139/sqft |
Source: Prime Realty NW #15224677 Report a problem | ||
| 4/2/2015 | Sold | $300,500+1.9%$70/sqft |
Source: Public Record Report a problem | ||
| 9/26/2013 | Listing removed | $295,000+1034.6%$69/sqft |
Source: Realty Pro Inc. #13220568 Report a problem | ||
| 4/30/1997 | Sold | $26,000$6/sqft |
Source: Public Record Report a problem | ||


Get a cash offer in 3 minutes
Find out how much your home could sell for in as little as 3 minutes with a no-obligation cash offer.
Estimated market value
$1,032,300
