Skip main navigation
Sold
  • Zestimate®
    $160,000

    1731 N Girls School Rd, Indianapolis, IN 46214

    4beds
    1,516sqft
    Residential, Single Family Residence
    Built in 1959
    0.29 Acres Lot
    $160,000 Zestimate®
    $106/sqft
    $1,899 Estimated rent

    Home value

    $160,000

    $152,000 - $168,000

    $1,899/mo

    Zestimate® history
    Loading
    Loading...

    Owner options

    List your home for rent

    $1,899/mo

    Rent Zestimate®

    Find your next renter with Zillow Rental Manager. Plus, with online applications, you can quickly screen prospective tenants – for free.

    Learn more

    $1,899/mo

    Rent Zestimate®

    Refinance and save

    $1,083/mo

    Est. payment

    Refinancing to a lower rate could help reduce your monthly payments and save thousands over the life of the loan.

    See today's rates

    $1,083/mo

    Est. payment

    Explore your selling options

    Work with a Zillow partner agent

    Leverage their expertise and Zillow's premium Showcase listings to get your home seen by more buyers.

    Get started

    List with your own agent

    Get your home in front of millions of buyers by listing it on Zillow.

    Learn how to do it

    Sell it yourself

    Take full control of how buyers see your home on Zillow by listing For Sale by Owner (FSBO).

    List your home

    What's special

    Covered front porchPartial brick exteriorAbundant natural lightCentrally positioned galley kitchen
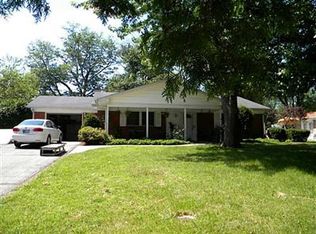
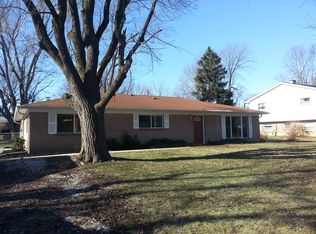
    Opportunity awaits at 1731 N Girls School Road! This spacious 4-bedroom, 1.5-bath ranch offers 1,516 sq ft of living space on a flat .29-acre lot and is ready for a complete transformation. The home features a partial brick exterior, covered front porch, fenced rear yard with mature trees, oversized concrete patio, and a large attached 2-car garage with service entrance. Inside, a spacious living room with a large picture window provides abundant natural light, while the centrally positioned galley kitchen offers excellent potential to reconfigure the space into a more open-concept layout. Three bedrooms and a full bath are located on one side of the home, with a large family room, fourth bedroom, and half bath on the other. The property appears to have solid bones but needs a full cosmetic renovation and is priced accordingly. Ideal for investors looking for a fix-and-flip or BRRRR opportunity, or a handy owner-occupant ready to customize a home and build sweat equity. Convenient far-west-side location just minutes from Ben Davis High School, Eagle Creek Reservoir, Indianapolis Motor Speedway, the airport, the renovated B&O Trail, and abundant shopping, dining, and everyday conveniences along US 36 and US 136. Property is being sold as-is; seller will make no repairs. No seller/creative financing.

    Zillow last checked:

    Listing updated:

    Listed by:

    Peter Stewart peter@peterstewartrealty.com,

    Keller Williams Indpls Metro N

    Bought with:

    Larry Hicks

    Hicks Realty, LLC

    Source: MIBOR as distributed by MLS GRID,MLS#: 22129145MLS Logo

    Facts & features

    Interior

    Bedrooms & bathrooms
    • Bedrooms: 4
    • Bathrooms: 2
    • Full bathrooms: 1
    • 1/2 bathrooms: 1
    • Main level bathrooms: 2
    • Main level bedrooms: 4
    Primary bedroom
    • Level: Main
    • Area: 144 Square Feet
    • Dimensions: 12x12
    Bedroom 2
    • Level: Main
    • Area: 120 Square Feet
    • Dimensions: 10x12
    Bedroom 3
    • Level: Main
    • Area: 120 Square Feet
    • Dimensions: 10x12
    Bedroom 4
    • Level: Main
    • Area: 90 Square Feet
    • Dimensions: 9x10
    Family room
    • Level: Main
    • Area: 330 Square Feet
    • Dimensions: 22x15
    Kitchen
    • Level: Main
    • Area: 120 Square Feet
    • Dimensions: 15x8
    Living room
    • Level: Main
    • Area: 270 Square Feet
    • Dimensions: 15x18
    Heating
    • Forced Air
    Cooling
    • None
    Appliances
    • Included: Dishwasher, Electric Oven, Range Hood
    • Laundry: Connections All, Laundry Room, Main Level
    Features
    • Ceiling Fan(s)
    • Has basement: No
    Interior area
    • Total structure area: 1,516
    • Total interior livable area: 1,516 sqft

    Property

    Parking
    • Total spaces: 2
    • Parking features: Attached
    • Attached garage spaces: 2
    • Details: Garage Parking Other(Service Door)
    Features
    • Levels: One
    • Stories: 1
    • Patio & porch: Covered, Patio
    • Fencing: Fenced,Chain Link,Full
    Lot
    • Size: 0.29 Acres
    Details
    • Parcel number: 490535125031000982
    • Special conditions: As Is
    • Horse amenities: None

    Construction

    Type & style
    • Home type: SingleFamily
    • Architectural style: Ranch
    • Property subtype: Residential, Single Family Residence
    Materials
    • Vinyl With Brick
    • Foundation: Slab
    Condition
    • Fixer
    • New construction: No
    • Year built: 1959

    Utilities & green energy

    • Water: Public

    Community & HOA

    Community
    • Subdivision: Farleys Speedway Homeplace
    HOA
    • Has HOA: No
    Location
    • Region: Indianapolis

    Financial & listing details

    • Price per square foot: $106/sqft
    • Tax assessed value: $177,300
    • Annual tax amount: $4,280
    • Date on market: 10/5/2026
    • Cumulative days on market: 8 days

    Price history

    DateEventPrice
    10/20/2026Sold$160,000-5.3%$106/sqft
    Source: MIBOR as distributed by MLS GRID #22129145 Report a problem
    10/12/2026Pending sale$169,000$111/sqft
    Source: MIBOR as distributed by MLS GRID #22129145 Report a problem
    10/5/2026Listed for sale$169,000+207.8%$111/sqft
    Source: MIBOR as distributed by MLS GRID #22129145 Report a problem
    8/7/2017Listing removed$1,075$1/sqft
    Source: PARC Property Management Report a problem
    7/26/2017Listed for rent$1,075$1/sqft
    Source: PARC Property Management Report a problem
    7/1/2015Sold$54,900$36/sqft
    Source: Public Record Report a problem

    Public tax history

    YearProperty taxesTax assessment
    2025$3,972 +2.3%$177,300 +4.9%
    2024$3,882 +4.3%$169,000 +2.3%
    2023$3,722 +13.6%$165,200 +4.3%
    2022$3,278 +2.4%$158,400 +30.5%
    2021$3,202 +9.8%$121,400 +2.4%
    2020$2,916 +21.3%$118,600 +9.8%
    2019$2,404 +0.9%$108,000 +5.6%
    2018$2,383 +4.6%$102,300 +9.6%
    2017$2,278 +8%$93,300 +1.5%
    2016$2,110 +27.4%$91,900 +11%
    2014$1,656 +100.7%$82,800 +3.4%
    2013$825 $80,100 -2.9%
    2012$825 $82,500 -10.6%
    2011-- $92,300 -4.3%
    2010$964 -4.1%$96,400 -4.1%
    2009$1,005 $100,500 -6.3%
    2007-- $107,300 +2.6%
    2006-- $104,600 +16.9%
    2005-- $89,500
    2004-- $89,500
    2003-- $89,500 +116.2%
    2002-- $41,400 +200%
    2001-- $13,800
    2000-- $13,800
    Find assessor info on the county website

    Neighborhood: Chapel Hill-Ben Davis

    Nearby schools

    GreatSchools rating
    Get a cash offer in 3 minutes
    Find out how much your home could sell for in as little as 3 minutes with a no-obligation cash offer.
    Estimated market value

    $160,000

    Get a cash offer in 3 minutes
    Find out how much your home could sell for in as little as 3 minutes with a no-obligation cash offer.
    Estimated market value

    $160,000