Skip main navigation
Closed
  • $480,000

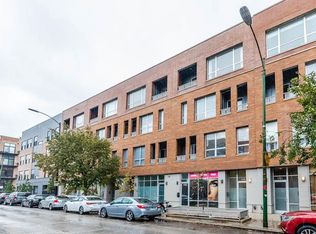
    1731 N Western Ave APT 3, Chicago, IL 60647

    3beds
    1,450sqft
    Condominium, Single Family Residence
    Built in 2007
    -- sqft lot
    $566,500 Zestimate®
    $331/sqft
    $4,236 Estimated rent

    Home value

    $566,500

    $538,000 - $595,000

    $4,236/mo

    Zestimate® history
    Loading
    Loading...

    Owner options

    List your home for rent

    $4,236/mo

    Rent Zestimate®

    Find your next renter with Zillow Rental Manager. Plus, with online applications, you can quickly screen prospective tenants – for free.

    Learn more

    $4,236/mo

    Rent Zestimate®

    Refinance and save

    $3,589/mo

    Est. payment

    Refinancing to a lower rate could help reduce your monthly payments and save thousands over the life of the loan.

    See today's rates

    $3,589/mo

    Est. payment

    Explore your selling options

    Work with a Zillow partner agent

    Leverage their expertise and Zillow's premium Showcase listings to get your home seen by more buyers.

    Get started

    List with your own agent

    Get your home in front of millions of buyers by listing it on Zillow.

    Learn how to do it

    Sell it yourself

    Take full control of how buyers see your home on Zillow by listing For Sale by Owner (FSBO).

    List your home

    What's special

    Garage spacePrimary suite balconyFront terracePrimary suite bathPremium locationSpacious homeDelightful outdoor spaces
    Welcome to the best of urban living! This spacious home boasts a generous layout comprising three bedrooms and two baths, highlighted by two delightful outdoor spaces nestled in the vibrant heart of Bucktown/Wicker Park. Enjoy home-cooked meals within the well-appointed kitchen, adorned with granite counters and stainless steel appliances. Gather with friends around the inviting island, where the ambiance is further enhanced by the warmth of a stone surround fireplace. Savor the western sunsets from the front terrace, or enjoy tranquil mornings on the primary suite balcony. Pamper yourself in the spa-like primary suite bath, with dual vanity, separate shower, and sumptuous whirlpool tub, complemented by a spacious walk-in closet. Hardwood floors throughout lend an air of sophistication, while the convenience of in-unit laundry ensures effortless living. Garage space included in the price! Premium location, just steps to many neighborhood gems, including Small Cheval, Chef's Special Cocktail Bar, Irazu, Handlebar, Big Star & 5411 Empanadas, This home is also conveniently located just a short distance to the Blue Line, 606 Trail, and easy access to 90/94. This home also resides in the coveted Pulaski School District.

    Zillow last checked:

    Listing updated:

    Listed by:

    Pamela Marshek 312-804-4408,

    Compass

    Bought with:

    Patrick Shino

    Fulton Grace Realty

    Source: MRED as distributed by MLS GRID,MLS#: 11992154MLS Logo

    Facts & features

    Interior

    Bedrooms & bathrooms
    • Bedrooms: 3
    • Bathrooms: 2
    • Full bathrooms: 2
    Rooms
    • Room types: No additional rooms
    Primary bedroom
    • Features: Flooring (Hardwood), Bathroom (Full, Double Sink, Whirlpool & Sep Shwr)
    • Level: Main
    • Area: 180 Square Feet
    • Dimensions: 15X12
    Bedroom 2
    • Features: Flooring (Hardwood)
    • Level: Main
    • Area: 100 Square Feet
    • Dimensions: 10X10
    Bedroom 3
    • Features: Flooring (Hardwood)
    • Level: Main
    • Area: 100 Square Feet
    • Dimensions: 10X10
    Kitchen
    • Features: Kitchen (Eating Area-Breakfast Bar, Island, Granite Counters), Flooring (Hardwood)
    • Level: Main
    • Area: 130 Square Feet
    • Dimensions: 13X10
    Living room
    • Features: Flooring (Hardwood)
    • Level: Main
    • Area: 441 Square Feet
    • Dimensions: 21X21
    Heating
    • Natural Gas, Forced Air
    Cooling
    • Central Air
    Appliances
    • Included: Range, Microwave, Dishwasher, Refrigerator, Washer, Dryer, Disposal, Stainless Steel Appliance(s)
    • Laundry: Washer Hookup, In Unit
    Features
    • Flooring: Hardwood
    • Basement: None
    • Number of fireplaces: 1
    • Fireplace features: Gas Log, Gas Starter, Living Room
    Interior area
    • Total structure area: 0
    • Total interior livable area: 1,450 sqft

    Property

    Parking
    • Total spaces: 1
    • Parking features: On Site, Garage Owned, Detached, Garage
    • Garage spaces: 1
    Accessibility
    • Accessibility features: No Disability Access
    Features
    • Patio & porch: Deck
    • Exterior features: Balcony
    Details
    • Parcel number: 14313190861003
    • Special conditions: List Broker Must Accompany

    Construction

    Type & style
    • Home type: Condo
    • Property subtype: Condominium, Single Family Residence
    Materials
    • Brick
    • Foundation: Concrete Perimeter
    • Roof: Rubber
    Condition
    • New construction: No
    • Year built: 2007

    Utilities & green energy

    • Sewer: Public Sewer
    • Water: Lake Michigan

    Community & HOA

    HOA
    • Has HOA: Yes
    • Services included: Water, Insurance, Exterior Maintenance, Scavenger, Snow Removal
    • HOA fee: $203 monthly
    Location
    • Region: Chicago

    Financial & listing details

    • Price per square foot: $331/sqft
    • Tax assessed value: $484,740
    • Annual tax amount: $9,093
    • Date on market: 3/13/2024
    • Listing terms: Conventional
    • Ownership: Condo

    Price history

    DateEventPrice
    4/24/2024Sold$480,000+1.1%$331/sqft
    Source: MRED as distributed by MLS GRID #11992154 Report a problem
    4/10/2024Pending sale$475,000$328/sqft
    Source: MRED as distributed by MLS GRID #11992154 Report a problem
    3/18/2024Contingent$475,000$328/sqft
    Source: MRED as distributed by MLS GRID #11992154 Report a problem
    3/13/2024Listed for sale$475,000+144.8%$328/sqft
    Source: MRED as distributed by MLS GRID #11992154 Report a problem
    1/31/2021Listing removed--
    Source: Zillow Rental Network_1 Report a problem
    1/5/2021Listed for rent$2,600-2.8%$2/sqft
    Source: Zillow Rental Network_1 Report a problem
    9/19/2016Listing removed$2,675+4.9%$2/sqft
    Source: Zillow Rental Network Report a problem
    8/21/2013Listing removed$2,550$2/sqft
    Source: Zillow Rental Network Report a problem
    8/15/2013Listed for rent$2,550$2/sqft
    Source: Zillow Rental Network Report a problem
    8/24/2012Sold$194,000+5.4%$134/sqft
    Source: MRED as distributed by MLS GRID #08072084 Report a problem
    5/22/2012Listed for sale$184,000-60.4%$127/sqft
    Source: Home Buyers Marketing II, Inc. #08072084 Report a problem
    1/3/2006Sold$465,000$321/sqft
    Source: Public Record Report a problem

    Public tax history

    YearProperty taxesTax assessment
    2024-- $48,474 +12.7%
    2023$9,354 +2.9%$42,999
    2022$9,093 +2.3%$42,999
    2021$8,888 +25.1%$42,999 +39%
    2020$7,103 +2.1%$30,929 -7.9%
    2019$6,960 +1.7%$33,596
    2018$6,846 +3.8%$33,596 +13.3%
    2017$6,597 +7.1%$29,658
    2016$6,162 +9.1%$29,658
    2015$5,649 -2.4%$29,658 -1.1%
    2014$5,791 +1.7%$29,973
    2013$5,694 +1.1%$29,973
    2012$5,634 +127.7%$29,973 +107.3%
    2011$2,474 -0.3%$14,461
    2010$2,482 +6.7%$14,461
    2009$2,327 -23%$14,461 -29.3%
    2008$3,021 -53.9%$20,463 -53.7%
    2007$6,551 $44,223
    Find assessor info on the county website

    Neighborhood: Bucktown

    Nearby schools

    GreatSchools rating
    Schools provided by the listing agent
    • Elementary: Pulaski International
    • Middle: Pulaski International
    • High: Clemente Community Academy Senio
    • District: 299

    Source: MRED as distributed by MLS GRID. This data may not be complete. We recommend contacting the local school district to confirm school assignments for this home.

    Get a cash offer in 3 minutes
    Find out how much your home could sell for in as little as 3 minutes with a no-obligation cash offer.
    Estimated market value
    $566,500
    Get a cash offer in 3 minutes
    Find out how much your home could sell for in as little as 3 minutes with a no-obligation cash offer.
    Estimated market value
    $566,500