Stunning Craftsman in sought-after Grant Park! Thoughtful floorplan with 4 Bedrooms + Den / Office + Bonus. Down-to-the-studs, whole house remodel in 2019 featuring all NEW: roof, plumbing, electrical, upgraded insulation & smooth drywall, Marvin double hung wood windows, Schoolhouse & Rejuvenation lighting, forced-air gas furnace & AC, tankless water heater, double laundry rooms and so much more. Inviting Living Room features gas fireplace with exquisite calacatta marble tile surround and custom built-ins with original lead glass cabinet doors. Chef's Kitchen has slab quartz countertops, subway tile backsplash and BlueStar 36" 6-burner built-in gas range. Spacious primary bedroom with vaulted ceilings and double closets. Gorgeous upper-level bathroom features a honeycomb tile accent wall & 5' x 3' shower. Lower level offers large bonus room with office and powder bath. Professionally landscaped lot includes a bluestone paver patio, lush level lawns with sprinkler system, raised corten steel garden planters and garden bed with blueberry bushes and fresh herbs. 384 SF oversized, detached garage with 4-car driveway. Storage Galore. Top-rated schools: Beverly Cleary / Grant High. Easy access to parks/ shopping/dining. Walk/Bike Scores: 94/100. Incredible! [Home Energy Score = 6. HES Report at https://rpt.greenbuildingregistry.com/hes/OR10215509]
Sold
$932,150
1731 NE 38th Ave, Portland, OR 97212
4beds
2,944sqft
Residential, Single Family Residence
Built in 1923
5,227 Square Feet Lot
$932,600 Zestimate®
$317/sqft
$5,126 Estimated rent
Home value
$932,600
$877,000 - $989,000
$5,126/mo
Zestimate® history
Owner options
List your home for rent
$5,126/mo
Rent Zestimate®
Find your next renter with Zillow Rental Manager. Plus, with online applications, you can quickly screen prospective tenants – for free.
$5,126/mo
Rent Zestimate®
Refinance and save
$6,088/mo
Est. payment
Refinancing to a lower rate could help reduce your monthly payments and save thousands over the life of the loan.
$6,088/mo
Est. payment
Explore your selling options
Work with a Zillow partner agent
Leverage their expertise and Zillow's premium Showcase listings to get your home seen by more buyers.
Get startedList with your own agent
Get your home in front of millions of buyers by listing it on Zillow.
Learn how to do itSell it yourself
Take full control of how buyers see your home on Zillow by listing For Sale by Owner (FSBO).
List your homeWhat's special
Gas fireplaceGarden bedProfessionally landscaped lotFresh herbsDetached garageLush level lawnsThoughtful floorplan
Zillow last checked:
Listing updated:
Listed by:
Jessica Corcoran 503-953-3947,
ELEETE Real Estate,
Alice Hsing 503-880-6842,
ELEETE Real Estate
Bought with:
Karoline Ashley, 200509309
RE/MAX Equity Group
Source: RMLS (OR),MLS#: 23456033
Facts & features
Interior
Bedrooms & bathrooms
- Bedrooms: 4
- Bathrooms: 3
- Full bathrooms: 2
- Partial bathrooms: 1
- Main level bathrooms: 1
Rooms
- Room types: Laundry, Bedroom 4, Office, Bedroom 2, Bedroom 3, Dining Room, Family Room, Kitchen, Living Room, Primary Bedroom
Primary bedroom
- Features: Closet Organizer, Double Closet, Vaulted Ceiling, Wallto Wall Carpet
- Level: Upper
- Area: 260
- Dimensions: 20 x 13
Bedroom 2
- Features: Closet Organizer, Walkin Closet, Wallto Wall Carpet
- Level: Upper
- Area: 154
- Dimensions: 14 x 11
Bedroom 3
- Features: Hardwood Floors, Walkin Closet
- Level: Main
- Area: 120
- Dimensions: 12 x 10
Bedroom 4
- Features: Closet Organizer, Hardwood Floors, Walkin Closet
- Level: Main
- Area: 120
- Dimensions: 12 x 10
Dining room
- Features: Builtin Features, Formal, Hardwood Floors
- Level: Main
- Area: 196
- Dimensions: 14 x 14
Family room
- Features: Wallto Wall Carpet
- Level: Lower
- Area: 357
- Dimensions: 21 x 17
Kitchen
- Features: Builtin Range, Dishwasher, Disposal, Gas Appliances, Hardwood Floors, Pantry, Updated Remodeled, Free Standing Refrigerator, Quartz
- Level: Main
- Area: 132
- Width: 11
Living room
- Features: Builtin Features, Fireplace, Formal, Hardwood Floors, Closet
- Level: Main
- Area: 288
- Dimensions: 24 x 12
Office
- Level: Lower
- Area: 120
- Dimensions: 12 x 10
Heating
- Forced Air, Fireplace(s)
Cooling
- Central Air
Appliances
- Included: Built-In Range, Convection Oven, Dishwasher, Disposal, Free-Standing Refrigerator, Gas Appliances, Plumbed For Ice Maker, Range Hood, Stainless Steel Appliance(s), Tankless Water Heater
- Laundry: Laundry Room
Features
- Floor 3rd, Quartz, Vaulted Ceiling(s), Closet Organizer, Walk-In Closet(s), Built-in Features, Sink, Formal, Pantry, Updated Remodeled, Closet, Double Closet
- Flooring: Hardwood, Tile, Wall to Wall Carpet
- Windows: Double Pane Windows, Vinyl Frames, Wood Frames
- Basement: Finished,Full,Storage Space
- Number of fireplaces: 1
- Fireplace features: Gas
Interior area
- Total structure area: 2,944
- Total interior livable area: 2,944 sqft
Property
Parking
- Total spaces: 2
- Parking features: Driveway, On Street, Garage Door Opener, Detached, Oversized
- Garage spaces: 2
- Has uncovered spaces: Yes
Accessibility
- Accessibility features: Main Floor Bedroom Bath, Accessibility
Features
- Stories: 3
- Patio & porch: Deck, Patio, Porch
- Exterior features: Raised Beds, Yard
- Fencing: Fenced
- Has view: Yes
- View description: Territorial
Lot
- Size: 5,227 Square Feet
- Features: Level, Private, Sprinkler, SqFt 5000 to 6999
Details
- Parcel number: R262776
Construction
Type & style
- Home type: SingleFamily
- Architectural style: Craftsman
- Property subtype: Residential, Single Family Residence
Materials
- Cedar, Added Wall Insulation, Insulation and Ceiling Insulation
- Foundation: Slab
- Roof: Composition
Condition
- Resale,Updated/Remodeled
- New construction: No
- Year built: 1923
Utilities & green energy
- Gas: Gas
- Sewer: Public Sewer
- Water: Public
Community & HOA
Community
- Features: Grant Park
- Subdivision: Grant Park
HOA
- Has HOA: No
Location
- Region: Portland
Financial & listing details
- Price per square foot: $317/sqft
- Tax assessed value: $797,690
- Annual tax amount: $10,085
- Date on market: 9/28/2023
- Cumulative days on market: 167 days
- Listing terms: Cash,Conventional,VA Loan
- Road surface type: Paved
Price history
| Date | Event | Price |
|---|---|---|
| 12/8/2023 | Sold | $932,150-0.7%$317/sqft |
Source:  RMLS (OR) #23456033 Report a problem RMLS (OR) #23456033 Report a problem | ||
| 11/23/2023 | Pending sale | $939,000$319/sqft |
Source: RMLS (OR) #23456033 Report a problem | ||
| 9/28/2023 | Listed for sale | $939,000+229.5%$319/sqft |
Source: RMLS (OR) #23456033 Report a problem | ||
| 6/20/2017 | Sold | $285,000$97/sqft |
Source: Public Record Report a problem | ||
Public tax history
| Year | Property taxes | Tax assessment |
|---|---|---|
| 2025 | $11,121 +3.7% | $412,720 +3% |
| 2024 | $10,721 +4% | $400,700 +3% |
| 2023 | $10,309 +2.2% | $389,030 +3% |
| 2022 | $10,085 +1.7% | $377,700 +3% |
| 2021 | $9,915 +9% | $366,700 +3% |
| 2020 | $9,095 +49.4% | $356,020 +48.2% |
| 2019 | $6,089 | $240,240 +3% |
| 2018 | $6,089 +3% | $233,250 +3% |
| 2017 | $5,910 +14% | $226,460 +3% |
| 2016 | $5,184 | $219,870 +3% |
| 2015 | $5,184 +2.7% | $213,470 +3% |
| 2014 | $5,048 +3.9% | $207,260 +3% |
| 2013 | $4,856 +10.5% | $201,230 +3% |
| 2012 | $4,393 +3.9% | $195,370 +3% |
| 2011 | $4,228 +5.4% | $189,680 +3% |
| 2010 | $4,011 +2.7% | $184,160 +3% |
| 2009 | $3,906 +6% | $178,800 +3% |
| 2008 | $3,686 +0.3% | $173,600 +3% |
| 2007 | $3,675 +11.4% | $168,550 +3% |
| 2006 | $3,301 +4.7% | $163,650 +3% |
| 2005 | $3,153 -8.2% | $158,890 +3% |
| 2004 | $3,434 +2.3% | $154,270 +3% |
| 2003 | $3,358 +8.9% | $149,780 +3% |
| 2002 | $3,084 +8.7% | $145,420 +6.1% |
| 2000 | $2,837 +6.2% | $137,080 +3% |
| 1999 | $2,670 | $133,090 |
Find assessor info on the county website
Neighborhood: Hollywood
Nearby homes
- $698,8004 bd2 ba2.3k sqft1741 NE 38th Ave #A, Portland, OR 97212Off Market
- $648,5003 bd2 ba1.9k sqft1721 NE 38th Ave, Portland, OR 97212Off Market
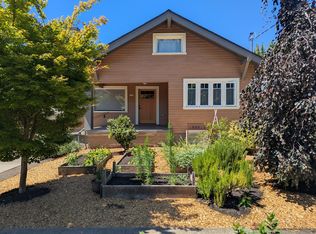
- $--1 bd1 ba-- sqft1721 NE 38th Ave UNIT B, Portland, OR 97212Off Market
- $472,560-- bd1 ba912 sqft1805 NE 38th Ave, Portland, OR 97212Off Market
- $474,000-- bd1 ba912 sqft1805 NE 38th Ave, Portland, OR 97212Off Market
- $473,8003 bd1 ba1.7k sqft1730 NE 37th Ave, Portland, OR 97212Off Market
- $875,9005 bd2 ba3.2k sqft1740 NE 37th Ave UNIT A, Portland, OR 97212Off Market
- $---- bd-- ba-- sqft1740 NE 37th Ave, Portland, OR 97212Off Market
Nearby schools
GreatSchools rating
- 10/10Beverly Cleary SchoolGrades: K-8Distance: 0.4 mi
- 9/10Grant High SchoolGrades: 9-12Distance: 0.3 mi
Schools provided by the listing agent
- Elementary: Beverly Cleary
- Middle: Beverly Cleary
- High: Grant
Source: RMLS (OR). This data may not be complete. We recommend contacting the local school district to confirm school assignments for this home.
Get a cash offer in 3 minutes
Find out how much your home could sell for in as little as 3 minutes with a no-obligation cash offer.
Estimated market value
$932,600
Get a cash offer in 3 minutes
Find out how much your home could sell for in as little as 3 minutes with a no-obligation cash offer.
Estimated market value
$932,600
- Oregon
- Multnomah County
- Portland
- 97212
- Hollywood
- 1731 NE 38th Ave
