Motivated seller. Welcome to this beautifully updated home that blends timeless character with modern convenience! Thoughtfully renovated in 2018 with new electrical, plumbing, HVAC, tankless water heater, roof, and windows, this property offers peace of mind alongside classic charm. Step inside to find original hardwood floors, elegant pocket doors, and a spacious layout designed for today’s lifestyle. The oversized owner’s suite with walk-in closet provides a true retreat, while the inviting living and dining areas showcase the home’s warm woodwork and abundant natural light. Enjoy your morning coffee on the large front porch, or unwind in the oversized two-car garage with workshop space. Additional features include a modern alarm system, large corner lot, and a mechanical basement. The basement works as a storm shelter with tons of storage space. Don't worry, the laundry room is on the first floor! The location can’t be beat—just minutes from Penn Square Mall, major highways, Baptist Hospital, St. Anthony’s, The Oak, The Plaza District, The Paseo District, and the 39th Street District. This home offers the rare combination of updates, character, and unbeatable convenience—schedule your private tour today! Listing agent is related to seller. License #158993
Sold for $362,500
$362,500
1731 NW 40th St, Oklahoma City, OK 73118
4beds
2,524sqft
Single Family Residence
Built in 1908
0.32 Acres Lot
$361,800 Zestimate®
$144/sqft
$2,889 Estimated rent
Home value
$361,800
$344,000 - $380,000
$2,889/mo
Zestimate® history
Owner options
List your home for rent
$2,889/mo
Rent Zestimate®
Find your next renter with Zillow Rental Manager. Plus, with online applications, you can quickly screen prospective tenants – for free.
$2,889/mo
Rent Zestimate®
Refinance and save
$2,291/mo
Est. payment
Refinancing to a lower rate could help reduce your monthly payments and save thousands over the life of the loan.
$2,291/mo
Est. payment
Explore your selling options
Work with a Zillow partner agent
Leverage their expertise and Zillow's premium Showcase listings to get your home seen by more buyers.
Get startedList with your own agent
Get your home in front of millions of buyers by listing it on Zillow.
Learn how to do itSell it yourself
Take full control of how buyers see your home on Zillow by listing For Sale by Owner (FSBO).
List your homeWhat's special
Zillow last checked:
Listing updated:
Listed by:
Dana Austin 405-850-6160,
Berkshire Hathaway HomeService
Bought with:
Ashley Ragsdale, 170028
NextHome Central Real Estate
Source: MLSOK/OKCMAR as distributed by MLS GRID,MLS#: 1192356
Facts & features
Interior
Bedrooms & bathrooms
- Bedrooms: 4
- Bathrooms: 3
- Full bathrooms: 3
Heating
- Has Heating (Unspecified Type)
Cooling
- Has cooling: Yes
Appliances
- Included: Dishwasher, Disposal, Water Heater, Gas Range
Features
- Flooring: Tile, Wood
- Windows: Vinyl Frame
- Number of fireplaces: 1
- Fireplace features: Decorative
Interior area
- Total structure area: 2,524
- Total interior livable area: 2,524 sqft
Property
Parking
- Total spaces: 2
- Parking features: RV Access/Parking
- Garage spaces: 2
Features
- Levels: Two
- Stories: 2
- Patio & porch: Porch, Deck
- Exterior features: Rain Gutters
- Fencing: Wood
Lot
- Size: 0.32 Acres
- Features: Corner Lot
Details
- Parcel number: 1731NW40th73118
- Special conditions: None
Construction
Type & style
- Home type: SingleFamily
- Architectural style: Craftsman
- Property subtype: Single Family Residence
Materials
- Frame, Stone
- Foundation: Conventional
- Roof: Composition
Condition
- Year built: 1908
Community & HOA
Location
- Region: Oklahoma City
Financial & listing details
- Price per square foot: $144/sqft
- Tax assessed value: $354,589
- Annual tax amount: $4,567
- Date on market: 9/19/2025
Price history
| Date | Event | Price |
|---|---|---|
| 7/31/2026 | Sold | $362,500-0.7%$144/sqft |
Source:  MLSOK/OKCMAR as distributed by MLS GRID #1192356 Report a problem MLSOK/OKCMAR as distributed by MLS GRID #1192356 Report a problem | ||
| 6/29/2026 | Pending sale | $365,000$145/sqft |
Source: BHHS broker feed #1192356 Report a problem | ||
| 6/29/2026 | Listed for sale | $365,000$145/sqft |
Source: BHHS broker feed #1192356 Report a problem | ||
| 6/28/2026 | Pending sale | $365,000$145/sqft |
Source: MLSOK/OKCMAR as distributed by MLS GRID #1192356 Report a problem | ||
| 6/28/2026 | Price change | $365,000-2.7%$145/sqft |
Source: MLSOK/OKCMAR as distributed by MLS GRID #1192356 Report a problem | ||
| 5/29/2026 | Price change | $375,000-2.6%$149/sqft |
Source: MLSOK/OKCMAR as distributed by MLS GRID #1192356 Report a problem | ||
| 5/13/2026 | Price change | $385,000-1.3%$153/sqft |
Source: MLSOK/OKCMAR as distributed by MLS GRID #1192356 Report a problem | ||
| 3/29/2026 | Price change | $390,000-1.2%$155/sqft |
Source: MLSOK/OKCMAR as distributed by MLS GRID #1192356 Report a problem | ||
| 2/10/2026 | Price change | $394,9000%$156/sqft |
Source: MLSOK/OKCMAR as distributed by MLS GRID #1192356 Report a problem | ||
| 10/13/2025 | Price change | $395,000-1.3%$156/sqft |
Source: MLSOK/OKCMAR as distributed by MLS GRID #1192356 Report a problem | ||
| 9/19/2025 | Listed for sale | $400,000+21.2%$158/sqft |
Source: MLSOK/OKCMAR as distributed by MLS GRID #1192356 Report a problem | ||
| 5/21/2021 | Sold | $330,000$131/sqft |
Source: MLSOK/OKCMAR as distributed by MLS GRID #953325 Report a problem | ||
| 4/13/2021 | Pending sale | $330,000+21.4%$131/sqft |
Source: MLSOK/OKCMAR as distributed by MLS GRID #953325 Report a problem | ||
| 3/26/2019 | Sold | $271,9000%$108/sqft |
Source: MLSOK/OKCMAR as distributed by MLS GRID #836780 Report a problem | ||
| 1/4/2019 | Sold | $272,000+0.8%$108/sqft |
Source: Public Record Report a problem | ||
| 12/8/2018 | Pending sale | $269,900$107/sqft |
Source: RE/MAX Preferred #836780 Report a problem | ||
| 11/29/2018 | Price change | $269,900-1.8%$107/sqft |
Source: RE/MAX Preferred #836780 Report a problem | ||
| 11/8/2018 | Price change | $274,900-1.8%$109/sqft |
Source: RE/MAX Preferred #836780 Report a problem | ||
| 10/15/2018 | Price change | $279,900-1.8%$111/sqft |
Source: RE/MAX Preferred #836780 Report a problem | ||
| 10/14/2018 | Price change | $284,900-1.6%$113/sqft |
Source: RE/MAX Preferred #836780 Report a problem | ||
| 9/29/2018 | Price change | $289,500-0.1%$115/sqft |
Source: RE/MAX Preferred #836780 Report a problem | ||
| 9/18/2018 | Listed for sale | $289,900+383.2%$115/sqft |
Source: RE/MAX Preferred Properties #836780 Report a problem | ||
| 7/28/2017 | Sold | $60,000+115.1%$24/sqft |
Source: Public Record Report a problem | ||
| 6/11/2013 | Sold | $27,900$11/sqft |
Source: Public Record Report a problem | ||
Public tax history
| Year | Property taxes | Tax assessment |
|---|---|---|
| 2025 | $4,671 +2.3% | $39,004 +3% |
| 2024 | $4,567 +4% | $37,867 +3% |
| 2023 | $4,393 +4.6% | $36,765 +3% |
| 2022 | $4,199 +19.9% | $35,695 +16.1% |
| 2021 | $3,501 +1.9% | $30,749 +3% |
| 2020 | $3,436 +30.9% | $29,854 +3% |
| 2019 | $2,626 +55.6% | $28,985 +61.2% |
| 2018 | $1,687 -18.5% | $17,985 -1.5% |
| 2017 | $2,070 | $18,259 +3.4% |
| 2016 | $2,070 +3.4% | $17,654 +2.6% |
| 2015 | $2,002 +2.4% | $17,210 +0.1% |
| 2014 | $1,956 | $17,185 +50.7% |
| 2013 | -- | $11,406 +5% |
| 2012 | -- | $10,862 +5% |
| 2011 | -- | $10,345 +5% |
| 2010 | -- | $9,853 +5% |
| 2009 | -- | $9,383 +5% |
| 2008 | -- | $8,937 +5% |
| 2007 | -- | $8,512 +5% |
| 2006 | -- | $8,106 +5% |
| 2005 | -- | $7,720 -88.5% |
| 2004 | $816 | $66,850 +809.3% |
| 2003 | -- | $7,352 -15.2% |
| 2002 | -- | $8,669 -2.8% |
| 2001 | -- | $8,921 +47.5% |
| 2000 | -- | $6,050 |
| 1999 | -- | $6,050 |
Find assessor info on the county website
Neighborhood: Northwest 39th Street Enclave
Nearby homes
- $407,4003 bd3 ba1.8k sqft4021 N Indiana Ave, Oklahoma City, OK 73118Off Market

- $389,4003 bd3 ba1.8k sqft4017 N Indiana Ave, Oklahoma City, OK 73118Off Market

- $143,9002 bd1 ba1k sqft1723 NW 40th St, Oklahoma City, OK 73118Off Market
- $149,3002 bd1 ba820 sqft1721 NW 40th St, Oklahoma City, OK 73118Off Market
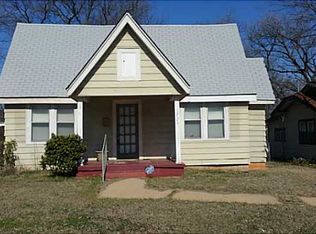
- $188,8003 bd2 ba1.4k sqft1728 NW 40th St, Oklahoma City, OK 73118Off Market
- $100,6002 bd1 ba748 sqft4012 N Indiana Ave, Oklahoma City, OK 73118Off Market
- $334,7003 bd3 ba1.7k sqft4108 N Indiana Ave, Oklahoma City, OK 73118Off Market
- $121,3002 bd1 ba756 sqft1717 NW 40th St, Oklahoma City, OK 73118Off Market
Nearby schools
GreatSchools rating
- 4/10Monroe Elementary SchoolGrades: PK-4Distance: 1 mi
- 2/10John Marshall Middle SchoolGrades: 5-8Distance: 6 mi
- 1/10John Marshall High SchoolGrades: 9-12Distance: 6 mi
Schools provided by the listing agent
- Elementary: Putnam Heights ES
- Middle: Taft MS
- High: Northwest Classen HS
Source: MLSOK/OKCMAR as distributed by MLS GRID. This data may not be complete. We recommend contacting the local school district to confirm school assignments for this home.
Get a cash offer in 3 minutes
Find out how much your home could sell for in as little as 3 minutes with a no-obligation cash offer.
Estimated market value
$361,800
Get a cash offer in 3 minutes
Find out how much your home could sell for in as little as 3 minutes with a no-obligation cash offer.
Estimated market value
$361,800
Nearby cities
Nearby neighborhoods
Nearby zip codes
Other Oklahoma City Topics
