Skip main navigation
Sold for $120,000
  • $120,000

    1731 Oak Drive, Augusta, GA

    3beds
    1,437sqft
    Single Family Residence
    Built in 1942
    9,147.6 Square Feet Lot
    $119,300 Zestimate®
    $84/sqft
    $1,679 Estimated rent

    Home value

    $119,300

    $104,000 - $137,000

    $1,679/mo

    Zestimate® history
    Loading
    Loading...

    Owner options

    List your home for rent

    $1,679/mo

    Rent Zestimate®

    Find your next renter with Zillow Rental Manager. Plus, with online applications, you can quickly screen prospective tenants – for free.

    Learn more

    $1,679/mo

    Rent Zestimate®

    Refinance and save

    $601/mo

    Est. payment

    Refinancing to a lower rate could help reduce your monthly payments and save thousands over the life of the loan.

    See today's rates

    $601/mo

    Est. payment

    Explore your selling options

    Work with a Zillow partner agent

    Leverage their expertise and Zillow's premium Showcase listings to get your home seen by more buyers.

    Get started

    List with your own agent

    Get your home in front of millions of buyers by listing it on Zillow.

    Learn how to do it

    Sell it yourself

    Take full control of how buyers see your home on Zillow by listing For Sale by Owner (FSBO).

    List your home

    What's special

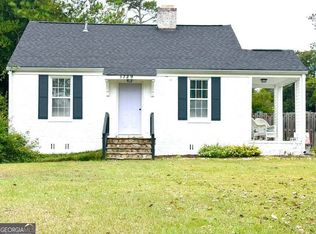
    AS-IS Investor Special in Kings Wood with an excellent ARV! Adorable 1942 Cottage with 3 bedrooms, 2 bathrooms and loads of charm. Many original features remain, to include original skeleton key doors + the skeleton key, cedar lined closets, original flooring, tile and porcelain trough sink. Original fireplace is decorative only requiring no repairs or maintenance. Washer/Dryer hookups in large kitchen with space to wall-off for separation. New Roof on home and 2-car garage at rear. HVAC and Gas Water-heater installed Aug 2012. Whole House Fan is functional and cools the entire home. Home was occupied until Hurricane Helene and has great bones! Needs bathroom remodel, kitchen remodel, paint, flooring (new or refurbished), Drywall, Minor plumbing/ electric repairs and other Cosmetic updates. Large flat lot with gated drive and detached 2-car garage in the rear. Air Handler is located in the huge attic space which is fully floored with room/closet for organized storage. Attic access is in central hallway. Door hinges are on the long end. Stair case must be unlatched before sliding out and then down into the locked position. Attic light is the black switch in the hallway. Seller has spread boric acid throughout on the floors to deter pests. Masks are recommended.

    Zillow last checked:

    Listing updated:

    Listed by:

    Isila Enid Lopez 706-910-6730,

    Method Real Estate Group

    Bought with:

    Evelyn Kyara Norris, 403281

    Realty One Group Visionaries

    Source: Hive MLS,MLS#: 98252446MLS LogoOriginating MLS: REALTORS® of Greater Augusta

    Facts & features

    Interior

    Bedrooms & bathrooms
    • Bedrooms: 3
    • Bathrooms: 2
    • Full bathrooms: 2
    Primary bedroom
    • Level: Main
    • Dimensions: 13 x 13
    Bedroom 2
    • Level: Main
    • Dimensions: 14 x 11
    Bedroom 3
    • Level: Main
    • Dimensions: 11 x 10
    Dining room
    • Level: Main
    • Dimensions: 13 x 12
    Kitchen
    • Level: Main
    • Dimensions: 18 x 10
    Living room
    • Level: Main
    • Dimensions: 17 x 11
    Sunroom
    • Description: Heated
    • Level: Main
    • Dimensions: 11 x 9
    Heating
    • Fireplace(s), Floor Furnace, Electric, Natural Gas
    Cooling
    • Central Air, Attic Fan, Ceiling Fan(s)
    Appliances
    • Included: See Remarks, Refrigerator, Range, Other
    • Laundry: Dryer Hookup, Washer Hookup
    Features
    • Pantry, Blinds/Shades, Built-in Features, Cedar Closet(s), Eat-in Kitchen, Wired for Data
    • Flooring: Vinyl, Ceramic Tile, Hardwood
    • Basement: None
    • Attic: Partially Floored,Pull Down Stairs,See Remarks
    Interior area
    • Total structure area: 1,437
    • Total interior livable area: 1,437 sqft

    Property

    Parking
    • Total spaces: 2
    • Parking features: Detached, Concrete, Garage
    Features
    • Patio & porch: Patio
    • Exterior features: See Remarks
    • Fencing: Fenced
    Lot
    • Size: 9,147 sqft
    • Dimensions: 146' x 64'
    • Features: See Remarks, Landscaped, Other
    Details
    • Additional structures: Workshop
    • Parcel number: 0574026000
    • Special conditions: Standard

    Construction

    Type & style
    • Home type: SingleFamily
    • Property subtype: Single Family Residence
    Materials
    • Brick
    • Foundation: Block
    • Roof: Composition
    Condition
    • New construction: No
    • Year built: 1942

    Utilities & green energy

    • Sewer: Public Sewer
    • Water: Public
    • Utilities for property: Cable Available

    Community & neighborhood

    Security
    • Security features: Smoke Detector(s)
    Location
    • Region: Augusta
    • Subdivision: Kings Wood

    HOA & financial

    HOA
    • Has HOA: No
    • Amenities included: Street Lights

    Other

    Other facts
    • Listing agreement: Exclusive Agency
    • Listing terms: 1031 Exchange,Cash,Conventional

    Price history

    DateEventPrice
    4/3/2026Sold$120,000-20%$84/sqft
    Source: Hive MLS #98252446 Report a problem
    2/18/2026Pending sale$150,000$104/sqft
    Source: Hive MLS #551371 Report a problem
    1/24/2026Listed for sale$150,000+41.6%$104/sqft
    Source: Hive MLS #551371 Report a problem
    8/24/2012Sold$105,900$74/sqft
    Source: Hive MLS #98096032 Report a problem
    6/26/2012Price change$105,900+6%$74/sqft
    Source: MEYBOHM REALTORS-EVANS (#:36) #341156 Report a problem
    5/18/2012Price change$99,900-2%$70/sqft
    Source: MEYBOHM REALTORS-EVANS (#:36) #341156 Report a problem
    4/25/2012Price change$101,900-3.8%$71/sqft
    Source: MEYBOHM REALTORS-EVANS (#:36) #341156 Report a problem
    8/19/2011Price change$105,900-6.2%$74/sqft
    Source: MEYBOHM REALTORS-EVANS (#:36) #341156 Report a problem
    2/7/2011Listed for sale$112,900-1.7%$79/sqft
    Source: Systems Engineering, Inc. #334293 Report a problem
    11/15/2010Listing removed$114,900$80/sqft
    Source: Meybohm Realtors #322758 Report a problem
    6/15/2010Price change$114,900-4.2%$80/sqft
    Source: Meybohm Realtors #322758 Report a problem
    3/6/2010Listed for sale$119,900+14.2%$83/sqft
    Source: Systems Engineering, Inc. #322758 Report a problem
    8/25/2008Sold$105,000$73/sqft
    Source: Public Record Report a problem

    Public tax history

    YearProperty taxesTax assessment
    2025$2,103 -8.7%$65,024 -9.2%
    2024$2,304 +58.4%$71,632 +11.1%
    2023$1,454 -21.3%$64,480 +16.7%
    2022$1,847 -1.4%$55,257 +5.7%
    2021$1,873 +7.3%$52,300 +14.9%
    2020$1,746 -0.7%$45,532
    2019$1,759 +0.5%$45,532
    2018$1,750 -0.5%$45,532
    2017$1,759 +0.4%$45,532
    2016$1,751 $45,532
    2015$1,751 +2.3%$45,532 +3.3%
    2014$1,712 $44,084
    2013-- --
    2012-- --
    2011-- --
    2010-- --
    2009-- --
    2008-- --
    2007-- --
    2005-- --
    2004-- --
    2001-- --
    2000-- --

    Find assessor info on the county website

    Neighborhood: Pendelton King

    Nearby schools

    GreatSchools rating
    Schools provided by the listing agent
    • Elementary: Monte Sano
    • Middle: A R Johnson H.S.E.
    • High: Richmond Academy

    Source: Hive MLS. This data may not be complete. We recommend contacting the local school district to confirm school assignments for this home.

    Get pre-qualified for a loan
    At Zillow Home Loans, we can pre-qualify you in as little as 5 minutes with no impact to your credit score.

    An equal housing lender. NMLS #10287.

    Sell for more on Zillow
    Get a Zillow Showcase℠ listing at no additional cost and you could sell for .
    $119,300
    2% more
    +$2,386
    With Zillow Showcase(estimated)
    $121,686