Skip main navigation
Off market
  • $2,698,000

    1731 Oakhurst Ave, Winter Park, FL 32789

    5beds
    4,398sqft
    Single Family Residence
    Built in 2020
    0.29 Acres Lot
    $2,698,000 Zestimate®
    $613/sqft
    $7,385 Estimated rent

    Home value

    $2,698,000

    $2.40M - $3.02M

    $7,385/mo

    Zestimate® history
    Loading
    Loading...

    Owner options

    List your home for rent

    $7,385/mo

    Rent Zestimate®

    Find your next renter with Zillow Rental Manager. Plus, with online applications, you can quickly screen prospective tenants – for free.

    Learn more

    $7,385/mo

    Rent Zestimate®

    Refinance and save

    $19,428/mo

    Est. payment

    Refinancing to a lower rate could help reduce your monthly payments and save thousands over the life of the loan.

    See today's rates

    $19,428/mo

    Est. payment

    Explore your selling options

    Work with a Zillow partner agent

    Leverage their expertise and Zillow's premium Showcase listings to get your home seen by more buyers.

    Get started

    List with your own agent

    Get your home in front of millions of buyers by listing it on Zillow.

    Learn how to do it

    Sell it yourself

    Take full control of how buyers see your home on Zillow by listing For Sale by Owner (FSBO).

    List your home

    What's special

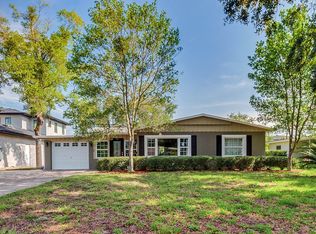
    Brand new luxury custom 5-Bd/5-Ba/2-Half Ba contemporary home has been uniquely designed with an exceptional selection of neutral materials, finishes, and lighting to create a warm and elegant atmosphere. Situated on a generous 75' x 170' lot, this stunning 4,398 SF under air and 5,429 total SF open floor plan residence boasts 5 full en-suite baths, 2 half baths, great room, office, loft, bonus game/media room and rare 3-Car Garage. The main level is centered around a natural light-filled great room with soaring ceilings, feature fireplace wall with built-in shelves, brick decor wine storage room, and stately engineered hardwood flooring throughout. Large glass sliding doors from the great room and dining room overlook the covered lanai and Summer kitchen with granite counter, beverage refrigerator, and retractable screen, providing the perfect flow for indoor-outdoor entertaining. The state-of-the-art open gourmet kitchen features custom-built hardwood cabinetry, rich quartz countertops, Thermador refrigerator, 6-burner natural gas cook top, two convection ovens, Thermador stainless steel appliance package, magnificent island bar with impressive quartz top, and generous walk-in pantry with microwave, ice maker and counter space. The main floor master suite boasts an exquisite bath with spacious custom shower, elegant freestanding tub, quartz counter tops, and abundant walk-in closet. Other notable features including full laundry room on both floors, insulated Low-E windows, whole-house water purification, WiFi technology appliances/lighting/garage doors, solid wood interior doors, planned pool bath with exterior shower. Energy costs will be kept to a minimum with the high efficiency zoned HVAC 18 Seer variable speed units, LED lighting throughout and on-demand gas tankless water heaters. Exterior accented with painted brick entrance, impressive and durable brick-paved driveway with poured in place concrete curbs, palms, bamboo and low-maintenance landscaping. Conveniently located and only a short distance to the vibrant downtown Winter Park, offering an array of fine shops, restaurants, museums, recreation space and more!

    This property is off market, which means it's not currently listed for sale or rent on Zillow. This may be different from what's available on other websites or public sources.

    Originating MLS: Orlando Regional

    Facts & features

    Interior

    Bedrooms & bathrooms
    • Bedrooms: 5
    • Bathrooms: 7
    • Full bathrooms: 5
    • 1/2 bathrooms: 2
    Heating
    • Forced air, Heat pump, Electric, Gas
    Cooling
    • Central
    Appliances
    • Included: Dishwasher, Dryer, Garbage disposal, Microwave, Range / Oven, Refrigerator, Washer
    • Laundry: Inside, Laundry Room, Upper Floor, Other
    Features
    • Ceiling Fans(s), Eating Space In Kitchen, High Ceiling(s), Master Bedroom Downstairs, Open Floorplan, Split Bedroom, Stone Counters, Walk-In Closet(s), Crown Molding, Solid Wood Cabinets, Thermostat, Kitchen/Family Room Combo, Built in Features, Wet Bar, Dry Bar, Tray Ceiling(s), Coffered Ceiling(s)
    • Flooring: Tile, Carpet, Hardwood
    • Windows: ENERGY STAR Qualified Windows, Insulated Windows, Low Emissivity Windows
    • Fireplace features: Wood Burning, Family Room
    Interior area
    • Structure area source: Builder
    • Total interior livable area: 4,398 sqft

    Property

    Parking
    • Total spaces: 3
    • Parking features: Garage - Attached
    Accessibility
    • Accessibility features: Visitor Bathroom, Accessible Central Living Area, Accessible Bedroom
    Features
    • Levels: Two
    • Patio & porch: Deck, Patio, Covered, Front Porch, Rear Porch
    • Fencing: Other, Vinyl
    Lot
    • Size: 0.29 Acres
    • Dimensions: 75x170
    • Features: In City Limits, Near Public Transit, Oversized Lot, Level/Flat, Sidewalk, Street Paved
    • Residential vegetation: Mature Landscaping, Trees/Landscaped, Oak Trees, Bamboo
    Details
    • Additional structures: Outdoor Kitchen
    • Parcel number: 302205397001080
    • Zoning: R-1A

    Construction

    Type & style
    • Home type: SingleFamily
    • Architectural style: Contemporary, Custom
    • Property subtype: Single Family Residence
    Materials
    • masonry
    • Roof: Metal
    Condition
    • Completed
    • New construction: No
    • Year built: 2020
    Details
    • Builder name: LLC., RICHARDSON BUILDERS

    Utilities & green energy

    • Sewer: Public Sewer
    • Water: Public
    • Utilities for property: Electricity Connected, Natural Gas Connected, Sewer Connected, Public, Street Lights, Cable Connected, Fire Hydrant, Water Connected
    Green energy
    • Energy efficient items: Thermostat, Water Heater, Appliances, Windows, HVAC, Lighting
    • Water conservation: Whole House Water Purification, Drip Irrigation

    Community & HOA

    Community
    • Security: Smoke Detector(s), Security System, Security System Owned
    • Subdivision: JENKINS SECOND ADD
    Location
    • Region: Winter Park

    Financial & listing details

    • Price per square foot: $613/sqft
    • Tax assessed value: $2,352,929
    • Annual tax amount: $29,405
    • Listing terms: Cash, Conventional
    • Ownership: Fee Simple

    Price history

    DateEventPrice
    3/17/2021Sold$1,585,000-2.5%$360/sqft
    Source: Public Record Report a problem
    2/20/2021Pending sale$1,625,000$369/sqft
    Source: FERRELL REALTY, INC. #O5871398 Report a problem
    2/20/2021Listed for sale$1,625,000$369/sqft
    Source: FERRELL REALTY, INC. #O5871398 Report a problem
    2/20/2021Pending sale$1,625,000$369/sqft
    Source: Stellar MLS #O5871398 Report a problem
    1/12/2021Price change$1,625,000-4.1%$369/sqft
    Source: Stellar MLS #O5871398 Report a problem
    6/16/2020Listed for sale$1,695,000+340.3%$385/sqft
    Source: FERRELL REALTY, INC. #O5871398 Report a problem
    1/31/2019Sold$385,000$88/sqft
    Source: Public Record Report a problem

    Public tax history

    YearProperty taxesTax assessment
    2024$29,405 +34.1%$1,545,711 +10%
    2023$21,931 +7.5%$1,405,192 +6.4%
    2022$20,398 +18.7%$1,320,186 +21.1%
    2021$17,188 +266.9%$1,089,753 +273.2%
    2020$4,684 -18.3%$292,000 -16.9%
    2019$5,735 -1.2%$351,509 +0.2%
    2018$5,807 $350,713 +0.2%
    2017$5,807 +400.7%$349,912 +2.5%
    2016$1,160 -3.1%$341,410 +13.2%
    2015$1,197 -26.8%$301,553 +23.2%
    2014$1,636 +2.8%$244,710 +25.7%
    2013$1,592 +1.6%$194,633 +0.2%
    2012$1,567 +3.9%$194,199 -0.5%
    2011$1,508 +6.2%$195,260 -0.9%
    2010$1,421 $196,950 -22.2%
    2009-- $253,109 -2.6%
    2008$1,292 -11.3%$259,892 -12.7%
    2007$1,457 -6%$297,701 +20.5%
    2006$1,550 +0.6%$246,990 +9.5%
    2005$1,542 +5.2%$225,486 +53.5%
    2004$1,466 +6%$146,922 +0.7%
    2003$1,382 +3.2%$145,846 +17.1%
    2002$1,339 +0.8%$124,517 +4.3%
    2001$1,328 +3.2%$119,366 +4.4%
    2000$1,288 $114,315
    Find assessor info on the county website

    Neighborhood: 32789

    Nearby schools

    GreatSchools rating
    Schools provided by the listing agent
    • Elementary: Lakemont Elem
    • Middle: Glenridge Middle
    • High: Winter Park High

    Source: The MLS. This data may not be complete. We recommend contacting the local school district to confirm school assignments for this home.

    Get a cash offer in 3 minutes
    Find out how much your home could sell for in as little as 3 minutes with a no-obligation cash offer.
    Estimated market value
    $2,698,000
    Get a cash offer in 3 minutes
    Find out how much your home could sell for in as little as 3 minutes with a no-obligation cash offer.
    Estimated market value
    $2,698,000