Skip main navigation
Pending
  • $339,000

    1731 Pear St, Harrisonburg, VA 22801

    3beds
    1,612sqft
    : 
    $2,180/mo
    Get pre-qualified
    Duplex, Multi Family
    Built in 2014
    -- sqft lot
    $338,100 Zestimate®
    $210/sqft
    $-- HOA

    What's special

    First-floor primary suiteHuge fully fenced backyardStorage shedOpen layoutAttached single-car garageUpgraded light fixturesScreened-in porch
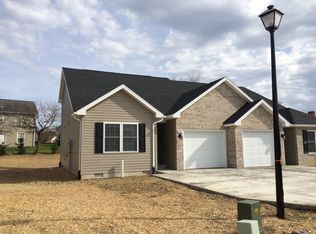
    Move-in ready and beautifully maintained, this 3-bedroom, 2.5-bath duplex in the City of Harrisonburg offers comfort, convenience, and thoughtful upgrades throughout. The main level features stylish vinyl plank flooring, upgraded light fixtures, and a spacious kitchen with upgraded cabinetry, stainless steel appliances, a center island, and plenty of counter space. The open layout flows easily into the large living area, making it perfect for everyday living and entertaining. The first-floor primary suite includes a private bath with double vanity, while two additional bedrooms and a full bath are located upstairs. A convenient half bath and laundry area complete the main level. Step outside to enjoy the screened-in porch overlooking a huge, fully fenced backyard with plenty of room to relax, garden, or entertain. A storage shed provides extra space for lawn equipment and seasonal items. An attached single-car garage adds even more convenience. In like-new condition and conveniently located near Harrisonburg shopping, dining, and everyday amenities, this home is ready for its next owner.
    14 days
    883
    46

    Likely to sell faster than

    Zillow last checked:

    Listing updated:

    Listed by:

    Lisa Hensley 540-405-1606,

    Hensley Realty Group LLC 540-476-0768

    Source: CAAR,MLS#: 680784MLS LogoOriginating MLS: Harrisonburg-Rockingham Area Association of REALTORS

      Facts & features

      Interior

      Bedrooms & bathrooms
      • Bedrooms: 3
      • Bathrooms: 3
      • Full bathrooms: 2
      • 1/2 bathrooms: 1
      Heating
      • Electric, Heat Pump
      Cooling
      • Central Air
      Features
      • Primary Downstairs
      • Has basement: No
      • Common walls with other units/homes: 1 Common Wall
      Interior area
      • Total structure area: 1,852
      • Total interior livable area: 1,612 sqft
      • Finished area above ground: 1,612
      • Finished area below ground: 0

      Property

      Parking
      • Total spaces: 1
      • Parking features: Attached, Garage
      • Attached garage spaces: 1
      Features
      • Levels: Two
      • Stories: 2
      • Pool features: None
      Lot
      • Size: 7,840 Square Feet
      Details
      • Parcel number: 009 T 13
      • Zoning description: R-3 Residential High Density

      Construction

      Type & style
      • Home type: MultiFamily
      • Property subtype: Duplex, Multi Family
      • Attached to another structure: Yes
      Materials
      • Stick Built
      • Foundation: Poured
      Condition
      • New construction: No
      • Year built: 2014

      Utilities & green energy

      • Sewer: Public Sewer
      • Water: Public
      • Utilities for property: Other

      Community & HOA

      Community
      • Subdivision: FREEMAN STATION
      HOA
      • Has HOA: No
      Location
      • Region: Harrisonburg

      Financial & listing details

      • Price per square foot: $210/sqft
      • Tax assessed value: $283,300
      • Annual tax amount: $2,963
      • Date on market: 8/14/2026
      • Cumulative days on market: 16 days

        Estimated market value

        $338,100

        $321,000 - $355,000

        $2,146/mo

        Price history

        DateEventPrice
        8/25/2026Pending sale$339,000$210/sqft
        Source: CAAR #680784 Report a problem
        8/17/2026Listed for sale$339,000+44.3%$210/sqft
        Source: CAAR #680784 Report a problem
        8/3/2020Sold$235,000$146/sqft
        Source: Public Record Report a problem

        Public tax history

        YearProperty taxesTax assessment
        2025-- $283,300 +3.8%
        2024$2,757 +11.1%$273,000 +5.6%
        2023$2,482 +18.3%$258,500 +14.6%
        2022$2,098 +5.5%$225,600 +2.1%
        2021$1,989 $221,000 +28.1%
        2020-- $172,500
        2019$1,484 $172,500 +1%
        2018-- $170,800 +0.3%
        2017$1,226 $170,300
        2016$1,226 $170,300
        2015$1,226 $170,300 +400.9%
        2014-- $34,000
        Find assessor info on the county website

        Monthly payment

        Est. payment

        Payment breakdown

        Explore the cost of this home by adjusting the details. Changes won't be saved.
        All calculations are estimates and provided by Zillow, Inc. for informational purposes only. Actual amounts may vary.
        HOA fees may include property taxes on listings classified as Co-Ops. Contact the listing agent and/or owner for fee details.
        See how much you could borrow to make a competitive offer.

        Climate risks

        Neighborhood: Central Avenue

        Getting around

        52 / 100
        Somewhat Walkable
        20 / 100
        Minimal Transit
        35 / 100
        Somewhat Bikeable

        Nearby schools

        GreatSchools rating
        Schools provided by the listing agent
        • Elementary: Bluestone
        • Middle: Thomas Harrison
        • High: Harrisonburg

        Source: CAAR. This data may not be complete. We recommend contacting the local school district to confirm school assignments for this home.

        A local agent can set up tours, give advice and negotiate with sellers.

        Browse local experts