Welcome to this exceptional residence offering over 5,000 square feet of elegant living space in one of the most desirable neighborhoods within Parkland School District. Situated on nearly an acre, this stately home impresses from the moment you step inside with gorgeous hardwood floors and an expansive open floor plan.
The main level features a grand two-story family room with soaring windows and a cozy fireplace, a formal dining room, a gracious living room, a private library, and a full bath. The spacious kitchen offers plenty of room to entertain and flows seamlessly to the first-floor laundry.
Upstairs, the luxurious primary suite is a true retreat with its own fireplace, two walk-in closets, and a spa-like ensuite bath with soaking tub. Three additional bedrooms include a Jack and Jill bath, perfect for a growing family. The third floor offers an additional bedroom or bonus space to suit your needs.
The fully finished walkout lower level provides even more living space—ideal for a rec room, gym, or guest suite—and features its own fireplace for added warmth and ambiance. This level opens directly to the beautiful backyard, perfect for relaxing or entertaining.
With two attached garages on the main level and an additional two-car garage on the lower level, there is ample room for vehicles, hobbies, or storage. Although this incredible property combines space, style, and location, it could use your personal touches to make it shine!
Sold for $826,000
$826,000
1731 Penns Xing S, Allentown, PA 18104
5beds
4,996sqft
Single Family Residence
Built in 1992
0.88 Acres Lot
$858,200 Zestimate®
$165/sqft
$4,519 Estimated rent
Home value
$858,200
$764,000 - $961,000
$4,519/mo
Zestimate® history
Owner options
List your home for rent
$4,519/mo
Rent Zestimate®
Find your next renter with Zillow Rental Manager. Plus, with online applications, you can quickly screen prospective tenants – for free.
$4,519/mo
Rent Zestimate®
Refinance and save
$4,421/mo
Est. payment
Refinancing to a lower rate could help reduce your monthly payments and save thousands over the life of the loan.
$4,421/mo
Est. payment
Explore your selling options
Work with a Zillow partner agent
Leverage their expertise and Zillow's premium Showcase listings to get your home seen by more buyers.
Get startedList with your own agent
Get your home in front of millions of buyers by listing it on Zillow.
Learn how to do itSell it yourself
Take full control of how buyers see your home on Zillow by listing For Sale by Owner (FSBO).
List your homeWhat's special
Cozy fireplaceGuest suiteRec roomPrivate librarySoaring windowsLuxurious primary suiteExpansive open floor plan
Zillow last checked:
Listing updated:
Listed by:
Pat Spitzer 484-553-6551,
Weichert Realtors - Allentown
Bought with:
Lucy H. Lennon, RS311838
Main St. Real Estate Group
Source: GLVR,MLS#: 758851 Originating MLS: Lehigh Valley MLS
Originating MLS: Lehigh Valley MLSFacts & features
Interior
Bedrooms & bathrooms
- Bedrooms: 5
- Bathrooms: 5
- Full bathrooms: 5
Rooms
- Room types: Den, Office
Primary bedroom
- Level: Second
- Dimensions: 21.00 x 25.30
Bedroom
- Level: Second
- Dimensions: 15.60 x 12.70
Bedroom
- Level: Second
- Dimensions: 14.00 x 14.80
Bedroom
- Description: ensuite with shower
- Level: Second
- Dimensions: 15.90 x 14.00
Bedroom
- Level: Third
- Dimensions: 18.50 x 17.30
Primary bathroom
- Level: Second
- Dimensions: 16.13 x 10.20
Breakfast room nook
- Level: First
- Dimensions: 8.11 x 9.10
Dining room
- Level: First
- Dimensions: 15.00 x 13.40
Family room
- Level: First
- Dimensions: 16.11 x 26.90
Foyer
- Level: First
- Dimensions: 14.60 x 15.11
Other
- Level: First
- Dimensions: 6.11 x 9.50
Other
- Description: Jack and Jill
- Level: Second
- Dimensions: 14.40 x 8.40
Other
- Level: Lower
- Dimensions: 8.80 x 5.60
Other
- Description: in bedroom 3
- Level: Second
- Dimensions: 5.10 x 9.00
Kitchen
- Level: First
- Dimensions: 14.11 x 18.90
Laundry
- Level: First
- Dimensions: 8.60 x 8.20
Library
- Level: First
- Dimensions: 11.10 x 11.40
Living room
- Level: First
- Dimensions: 18.10 x 12.80
Recreation
- Level: Lower
- Dimensions: 24.70 x 26.00
Heating
- Electric, Forced Air, Heat Pump, Propane
Cooling
- Central Air
Appliances
- Included: Dishwasher, Electric Cooktop, Electric Oven, Electric Water Heater, Microwave, Refrigerator
- Laundry: Washer Hookup, Dryer Hookup, Main Level
Features
- Dining Area, Separate/Formal Dining Room, Entrance Foyer, Eat-in Kitchen, Family Room Lower Level, Home Office, Kitchen Island, Family Room Main Level, Walk-In Closet(s)
- Flooring: Carpet, Hardwood, Tile
- Basement: Other,Walk-Out Access
- Has fireplace: Yes
- Fireplace features: Bedroom, Family Room, Living Room
Interior area
- Total interior livable area: 4,996 sqft
- Finished area above ground: 4,273
- Finished area below ground: 723
Property
Parking
- Total spaces: 4
- Parking features: Attached, Driveway, Garage, Off Street, On Street, Garage Door Opener
- Attached garage spaces: 4
- Has uncovered spaces: Yes
Features
- Levels: Two and One Half
- Stories: 2.5
- Exterior features: Propane Tank - Owned
- Has view: Yes
- View description: City Lights
Lot
- Size: 0.88 Acres
Details
- Parcel number: 547795803395 1
- Zoning: R-2
- Special conditions: Estate
Construction
Type & style
- Home type: SingleFamily
- Architectural style: Contemporary,Colonial
- Property subtype: Single Family Residence
Materials
- Stucco
- Roof: Asphalt,Fiberglass
Condition
- Year built: 1992
Utilities & green energy
- Sewer: Public Sewer
- Water: Public
Community & HOA
Community
- Subdivision: Winchester Heights
Location
- Region: Allentown
Financial & listing details
- Price per square foot: $165/sqft
- Tax assessed value: $740,400
- Annual tax amount: $18,006
- Date on market: 6/6/2025
- Cumulative days on market: 9 days
- Listing terms: Cash,Conventional
- Ownership type: Fee Simple
Price history
| Date | Event | Price |
|---|---|---|
| 7/16/2025 | Sold | $826,000-5.6%$165/sqft |
Source:  GLVR #758851 Report a problem GLVR #758851 Report a problem | ||
| 6/16/2025 | Pending sale | $875,000$175/sqft |
Source: GLVR #758851 Report a problem | ||
| 6/13/2025 | Listing removed | $875,000$175/sqft |
Source: GLVR #758851 Report a problem | ||
| 6/6/2025 | Listed for sale | $875,000$175/sqft |
Source: GLVR #758851 Report a problem | ||
Public tax history
Tax history is unavailable.
Neighborhood: 18104
Nearby homes
- $826,0004 bd4 ba4.2k sqft1731 Penns Xing, Allentown, PA 18104Sold
- $1,010,0005 bd5 ba3.9k sqft1719 Penns Xing, Allentown, PA 18104Off Market
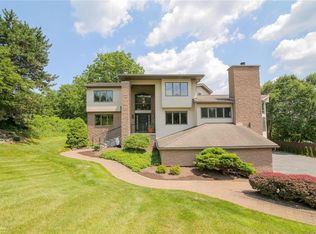
- $877,0004 bd4 ba3.7k sqft1743 Penns Xing, Allentown, PA 18104Off Market
- $940,9005 bd4 ba4.8k sqft1757 Penns Xing, Allentown, PA 18104Off Market
- $1,265,5004 bd4 ba3.8k sqft1707 Penns Xing, Allentown, PA 18104Off Market
- $251,500-- bd-- ba442 sqft3765 Pennbrook Way, Allentown, PA 18104Off Market
- $979,6005 bd5 ba5.7k sqft1730 Penns Xing, Allentown, PA 18104Off Market
- $803,8004 bd2 ba3k sqft1742 Penns Xing, Allentown, PA 18104Off Market
Nearby schools
GreatSchools rating
- 9/10Kratzer SchoolGrades: K-5Distance: 1.7 mi
- 7/10Orefield Middle SchoolGrades: 6-8Distance: 2 mi
- 8/10Parkland Senior High SchoolGrades: 9-12Distance: 1.5 mi
Schools provided by the listing agent
- High: Parkland
- District: Parkland
Source: GLVR. This data may not be complete. We recommend contacting the local school district to confirm school assignments for this home.
Get a cash offer in 3 minutes
Find out how much your home could sell for in as little as 3 minutes with a no-obligation cash offer.
Estimated market value
$858,200
Get a cash offer in 3 minutes
Find out how much your home could sell for in as little as 3 minutes with a no-obligation cash offer.
Estimated market value
$858,200
- Pennsylvania
- Lehigh County
- Allentown
- 18104
- 1731 Penns Xing S
Nearby cities
Nearby neighborhoods
Nearby zip codes
Other Allentown Topics
