Remodeled home in the sought-after community of Heritage Village! Walk into a stunning open layout with warm neutral tones. Every inch of this home has been thoughtfully upgraded with modern and tasteful finishes. It features 3 beds and 2.5 baths and a cozy fireplace on the first floor. The elegant kitchen has a sizable quartz calacatta counter tops with seating, new cabinets, recessed lighting and stainless steel appliances. It is adjacent to the dining area that flows to the living room. The large primary bedroom offers a serene retreat with walk-in closet and a beautiful ensuite bathroom. The additional 2 bedrooms are generously sized with roomy closet. Secondary bathroom with a nice vanity and tub. A convenient half bath is located downstairs for guests. Brand new interior doors, fresh paint, new laminate flooring on the first floor and new carpet on the second floor. Spacious backyard is perfect for entertaining with sliding door access to the dining area. Laundry is located in the 2 car attached garage. The community amenities boasts 2 pools, spa, a clubhouse, playgrounds and walking trails. This is an end unit. The HOA fee includes water and trash, cable TV, internet, landscaping, building maintenance, including roof replacements, termite control, stucco, painting, fencing, exterior upkeep, and earthquake insurance. This is such an amazing home in a great location!
Sold for $765,000
Listed by: Realty Masters & Associates • Aina Powers • Contact: 909-993-5710
Bought with: Circa Properties, Inc.
Tax assessed value
$765,000
1731 Pine Dr, La Habra, CA 90631
3beds
1,657sqft
Single Family Residence
Built in 1977
1,701 Square Feet Lot
$844,200 Zestimate®
$462/sqft
$3,718 Estimated rent
Home value
$844,200
$802,000 - $886,000
$3,718/mo
Zestimate® history
Owner options
List your home for rent
$3,718/mo
Rent Zestimate®
Find your next renter with Zillow Rental Manager. Plus, with online applications, you can quickly screen prospective tenants – for free.
$3,718/mo
Rent Zestimate®
Refinance and save
$5,328/mo
Est. payment
Refinancing to a lower rate could help reduce your monthly payments and save thousands over the life of the loan.
$5,328/mo
Est. payment
Explore your selling options
Work with a Zillow partner agent
Leverage their expertise and Zillow's premium Showcase listings to get your home seen by more buyers.
Get startedList with your own agent
Get your home in front of millions of buyers by listing it on Zillow.
Learn how to do itSell it yourself
Take full control of how buyers see your home on Zillow by listing For Sale by Owner (FSBO).
List your homeWhat's special
Zillow last checked:
Listing updated:
Listed by:
Aina Powers DRE #01873486 714-261-5332,
Realty Masters & Associates
Bought with:
Tamara Nimeh, DRE #02160242
Circa Properties, Inc.
Source: CRMLS,MLS#: IG24187736 Originating MLS: California Regional MLS
Originating MLS: California Regional MLSFacts & features
Interior
Bedrooms & bathrooms
- Bedrooms: 3
- Bathrooms: 3
- Full bathrooms: 2
- 1/2 bathrooms: 1
- Main level bathrooms: 1
Rooms
- Room types: Bedroom, Kitchen, Primary Bathroom, Primary Bedroom, Other
Bedroom
- Features: All Bedrooms Up
Bathroom
- Features: Bathroom Exhaust Fan, Bathtub, Remodeled, Separate Shower, Tub Shower
Kitchen
- Features: Remodeled, Self-closing Cabinet Doors, Updated Kitchen
Other
- Features: Walk-In Closet(s)
Heating
- Central
Cooling
- Central Air
Appliances
- Included: Dishwasher, Gas Oven, Gas Range, Microwave, Refrigerator
- Laundry: In Garage
Features
- Breakfast Bar, Ceiling Fan(s), Open Floorplan, Quartz Counters, Recessed Lighting, All Bedrooms Up, Walk-In Closet(s)
- Flooring: Carpet, Vinyl
- Has fireplace: Yes
- Fireplace features: Living Room
- Common walls with other units/homes: 1 Common Wall
Interior area
- Total interior livable area: 1,657 sqft
Property
Parking
- Total spaces: 2
- Parking features: Garage Faces Front, Garage, Garage Door Opener, Private
- Attached garage spaces: 2
Features
- Levels: Two
- Stories: 2
- Entry location: First floor
- Pool features: Community, Association
- Has spa: Yes
- Spa features: Association
- Has view: Yes
- View description: Neighborhood
Lot
- Size: 1,701 Square Feet
- Features: Back Yard, Close to Clubhouse
Details
- Parcel number: 01814327
- Special conditions: Standard
Construction
Type & style
- Home type: SingleFamily
- Property subtype: Single Family Residence
- Attached to another structure: Yes
Condition
- Updated/Remodeled,Turnkey
- New construction: No
- Year built: 1977
Utilities & green energy
- Sewer: Public Sewer
- Water: Public
- Utilities for property: Cable Available, Water Available
Community & HOA
Community
- Features: Curbs, Street Lights, Sidewalks, Pool
HOA
- Has HOA: Yes
- Amenities included: Call for Rules, Clubhouse, Maintenance Grounds, Playground, Pool, Recreation Room, Spa/Hot Tub, Trash, Cable TV, Water
- Services included: Earthquake Insurance
- HOA fee: $499 monthly
- HOA name: Heritage Village
- HOA phone: 626-967-7921
Location
- Region: La Habra
Financial & listing details
- Price per square foot: $462/sqft
- Tax assessed value: $765,000
- Annual tax amount: $8,962
- Date on market: 9/13/2024
- Cumulative days on market: 14 days
- Listing terms: Cash,Conventional,Submit,VA Loan
- Inclusions: Refrigerator, stove, microwave
- Exclusions: Staging items/furnitures
Price history
| Date | Event | Price |
|---|---|---|
| 10/17/2024 | Sold | $765,000+3.4%$462/sqft |
Source:  CRMLS #IG24187736 Report a problem CRMLS #IG24187736 Report a problem | ||
| 10/1/2024 | Pending sale | $740,000$447/sqft |
Source: CRMLS #IG24187736 Report a problem | ||
| 9/14/2024 | Listed for sale | $740,000+42.3%$447/sqft |
Source: CRMLS #IG24187736 Report a problem | ||
| 6/28/2024 | Sold | $520,000$314/sqft |
Source: Public Record Report a problem | ||
Public tax history
| Year | Property taxes | Tax assessment |
|---|---|---|
| 2025 | $8,962 +155.5% | $765,000 +157.1% |
| 2024 | $3,508 +2.5% | $297,600 +2% |
| 2023 | $3,423 +1.2% | $291,765 +2% |
| 2022 | $3,384 +2% | $286,045 +2% |
| 2021 | $3,318 +0.3% | $280,437 +1% |
| 2020 | $3,309 | $277,562 +2% |
| 2019 | $3,309 +2.3% | $272,120 +2% |
| 2018 | $3,234 +5.8% | $266,785 +2% |
| 2017 | $3,055 | $261,554 +2% |
| 2016 | $3,055 +2.1% | $256,426 +1.5% |
| 2015 | $2,991 +6% | $252,575 +2% |
| 2014 | $2,821 | $247,628 +0.5% |
| 2013 | -- | $246,509 +2% |
| 2012 | -- | $241,676 +2% |
| 2011 | -- | $236,938 +0.8% |
| 2010 | -- | $235,168 -0.2% |
| 2009 | -- | $235,727 +2% |
| 2008 | -- | $231,105 +2% |
| 2007 | -- | $226,574 +2% |
| 2006 | -- | $222,132 +2% |
| 2005 | -- | $217,777 +2% |
| 2004 | -- | $213,507 +1.9% |
| 2003 | -- | $209,594 +2% |
| 2002 | -- | $205,485 +17.4% |
| 2001 | $1,785 +6% | $175,000 +6.1% |
| 2000 | $1,684 | $165,000 |
Find assessor info on the county website
Neighborhood: 90631
Nearby homes
- $756,5003 bd2 ba1.6k sqft1721 Pine Dr, La Habra, CA 90631Off Market
- $691,9002 bd2 ba1.1k sqft1741 Pine Dr, La Habra, CA 90631Off Market

- $673,0002 bd1 ba1.4k sqft1711 Pine Dr, La Habra, CA 90631Off Market
- $700,9003 bd3 ba1.6k sqft1751 Pine Dr, La Habra, CA 90631Off Market
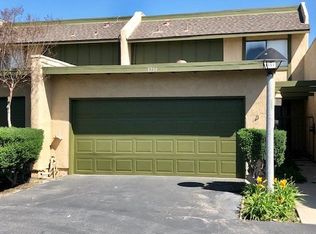
- $655,1002 bd2 ba1.4k sqft1701 Pine Dr, La Habra, CA 90631Off Market
- $781,3003 bd2 ba1.6k sqft1761 Pine Dr, La Habra, CA 90631Off Market
- $734,0003 bd3 ba1.6k sqft1691 Pine Dr, La Habra, CA 90631Sold
- $741,6003 bd2 ba1.6k sqft501 Laurel Way, La Habra, CA 90631Off Market
Nearby schools
GreatSchools rating
- 6/10Olita Elementary SchoolGrades: K-6Distance: 0.6 mi
- 8/10Rancho-Starbuck Intermediate SchoolGrades: 7-8Distance: 0.9 mi
- 8/10La Habra High SchoolGrades: 9-12Distance: 0.7 mi
Get a cash offer in 3 minutes
Find out how much your home could sell for in as little as 3 minutes with a no-obligation cash offer.
Estimated market value
$844,200
Get a cash offer in 3 minutes
Find out how much your home could sell for in as little as 3 minutes with a no-obligation cash offer.
Estimated market value
$844,200
- California
- Orange County
- La Habra
- 90631
- 1731 Pine Dr
Nearby cities
Nearby zip codes
Other La Habra Topics
