Welcome to this 4 bed 2 bath home with solar panels (paid off at closing) and no rear neighbors in Mount Dora! Stepping into the home, you're greeted by a bright and airy foyer with large 18" tiles and high ceilings. This home features a triple split floorplan, with the first two bedrooms and a guest bath immediately in front of the home. On the other side of the foyer, you'll find the third bedroom tucked away past the laundry room and the garage. The kitchen is the heart of the home, with elegant white 42" cabinets, stainless steel appliances, and a large center island topped with granite. Entertaining is easy in this open concept space with sight-lines from the kitchen to the dining room and family room,Lastly, the primary bedroom oasis sits in the back of the home with incredible views out the back. Through the sliding glass doors, you'll find a covered lanai and huge, fenced-in backyard with the privacy of having no rear neighbors! Located just minutes from historic Downtown Mount Dora, shopping, dining, and local parks, this home offers the best of convenience and quiet suburban living!
Sold for $375,000
$375,000
1731 POINT O WOODS COURT, MOUNT DORA, FL 32757
4beds
1,846sqft
Single Family Residence
Built in 2019
7,245 Square Feet Lot
$374,700 Zestimate®
$203/sqft
$2,436 Estimated rent
Home value
$374,700
$345,000 - $408,000
$2,436/mo
Zestimate® history
Owner options
List your home for rent
$2,436/mo
Rent Zestimate®
Find your next renter with Zillow Rental Manager. Plus, with online applications, you can quickly screen prospective tenants – for free.
$2,436/mo
Rent Zestimate®
Refinance and save
$2,625/mo
Est. payment
Refinancing to a lower rate could help reduce your monthly payments and save thousands over the life of the loan.
$2,625/mo
Est. payment
Explore your selling options
Work with a Zillow partner agent
Leverage their expertise and Zillow's premium Showcase listings to get your home seen by more buyers.
Get startedList with your own agent
Get your home in front of millions of buyers by listing it on Zillow.
Learn how to do itSell it yourself
Take full control of how buyers see your home on Zillow by listing For Sale by Owner (FSBO).
List your homeWhat's special
Covered lanaiHigh ceilingsOpen concept spaceTriple split floorplanHuge fenced-in backyardStainless steel appliancesPrimary bedroom oasis
Zillow last checked:
Listing updated:
Listed by:
Edward Lian 352-871-0994,
KELLER WILLIAMS ELITE PARTNERS III REALTY 321-527-5111
Bought with:
Emilio Contreras, 3497142
EXP REALTY LLC
Source: Stellar MLS,MLS#: G5094871 Originating MLS: Lake and Sumter
Originating MLS: Lake and Sumter
Facts & features
Interior
Bedrooms & bathrooms
- Bedrooms: 4
- Bathrooms: 2
- Full bathrooms: 2
Primary bedroom
- Features: Ceiling Fan(s), Walk-In Closet(s)
- Level: First
- Area: 154 Square Feet
- Dimensions: 14x11
Bedroom 2
- Features: Ceiling Fan(s), Built-in Closet
- Level: First
- Area: 110 Square Feet
- Dimensions: 11x10
Bedroom 3
- Features: Ceiling Fan(s), Built-in Closet
- Level: First
- Area: 110 Square Feet
- Dimensions: 11x10
Bedroom 4
- Features: Ceiling Fan(s), Built-in Closet
- Level: First
- Area: 110 Square Feet
- Dimensions: 11x10
Balcony porch lanai
- Level: First
- Area: 80 Square Feet
- Dimensions: 10x8
Dining room
- Level: First
- Area: 110 Square Feet
- Dimensions: 11x10
Kitchen
- Features: Breakfast Bar, Granite Counters, Kitchen Island, Pantry
- Level: First
- Area: 143 Square Feet
- Dimensions: 13x11
Living room
- Features: Ceiling Fan(s)
- Level: First
- Area: 154 Square Feet
- Dimensions: 14x11
Heating
- Central, Electric
Cooling
- Central Air
Appliances
- Included: Dishwasher, Disposal, Microwave, Range, Refrigerator
- Laundry: Inside, Laundry Room
Features
- Ceiling Fan(s), Kitchen/Family Room Combo, Open Floorplan, Primary Bedroom Main Floor, Smart Home, Split Bedroom, Stone Counters, Thermostat, Walk-In Closet(s)
- Flooring: Carpet, Ceramic Tile
- Doors: Sliding Doors
- Windows: Blinds, Drapes, Rods, Window Treatments
- Has fireplace: Yes
- Fireplace features: Electric, Living Room
Interior area
- Total structure area: 2,400
- Total interior livable area: 1,846 sqft
Property
Parking
- Total spaces: 2
- Parking features: Driveway, Garage Door Opener
- Attached garage spaces: 2
- Has uncovered spaces: Yes
- Details: Garage Dimensions: 21x21
Features
- Levels: One
- Stories: 1
- Fencing: Fenced
- Has view: Yes
- View description: Park/Greenbelt
Lot
- Size: 7,245 Square Feet
- Residential vegetation: Oak Trees
Details
- Parcel number: 281927031000017900
- Special conditions: None
Construction
Type & style
- Home type: SingleFamily
- Architectural style: Florida
- Property subtype: Single Family Residence
Materials
- Block, Stucco
- Foundation: Slab
- Roof: Shingle
Condition
- New construction: No
- Year built: 2019
Utilities & green energy
- Sewer: Public Sewer
- Water: Public
- Utilities for property: Cable Connected, Electricity Connected, Solar, Underground Utilities, Water Connected
Community & HOA
Community
- Pet fee: $0 monthly
- Subdivision: SUMMERVIEW/WOLF CRK RDG PH 2B-
HOA
- Has HOA: Yes
- HOA fee: $57 monthly
- HOA name: Wolf Creek Ridge
- HOA phone: 352-343-5706
Location
- Region: Mount Dora
Financial & listing details
- Price per square foot: $203/sqft
- Tax assessed value: $341,163
- Annual tax amount: $3,984
- Date on market: 3/27/2025
- Cumulative days on market: 118 days
- Ownership: Fee Simple
- Total actual rent: 0
- Electric utility on property: Yes
- Road surface type: Paved
Price history
| Date | Event | Price |
|---|---|---|
| 8/25/2025 | Sold | $375,000$203/sqft |
Source:  Stellar MLS #G5094871 Report a problem Stellar MLS #G5094871 Report a problem | ||
| 7/24/2025 | Pending sale | $375,000$203/sqft |
Source: Stellar MLS #G5094871 Report a problem | ||
| 6/17/2025 | Price change | $375,000-2.6%$203/sqft |
Source: Stellar MLS #G5094871 Report a problem | ||
| 5/15/2025 | Price change | $385,000-1.3%$209/sqft |
Source: Stellar MLS #G5094871 Report a problem | ||
| 5/1/2025 | Price change | $390,000-2.5%$211/sqft |
Source: Stellar MLS #G5094871 Report a problem | ||
| 3/27/2025 | Listed for sale | $400,000+59.8%$217/sqft |
Source: Stellar MLS #G5094871 Report a problem | ||
| 5/21/2019 | Sold | $250,300$136/sqft |
Source: Public Record Report a problem | ||
Public tax history
| Year | Property taxes | Tax assessment |
|---|---|---|
| 2025 | $4,112 +3.2% | $248,690 +2.9% |
| 2024 | $3,984 +6% | $241,690 +3% |
| 2023 | $3,758 +1.3% | $234,650 +3% |
| 2022 | $3,709 +3.7% | $227,820 +3% |
| 2021 | $3,575 -5% | $221,186 |
| 2020 | $3,763 +397.1% | $221,186 +492.4% |
| 2019 | $757 | $37,338 |
Find assessor info on the county website
Neighborhood: 32757
Nearby homes
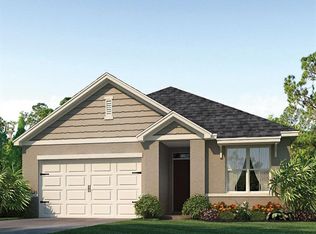
- $356,5003 bd2 ba1.6k sqft1737 Point O Woods Ct, Mount Dora, FL 32757Off Market
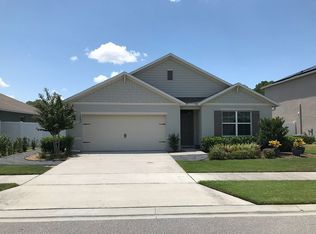
- $435,4005 bd3 ba2.6k sqft1725 Point O Woods Ct, Mount Dora, FL 32757Off Market

- $384,0004 bd2 ba1.8k sqft1743 Point O Woods Ct, Mount Dora, FL 32757Off Market
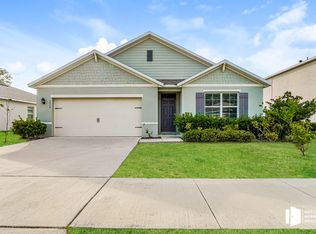
- $376,9004 bd2 ba1.8k sqft1719 Point O Woods Ct, Mount Dora, FL 32757Off Market
- $207,90020.79 AcresNiles Rd, Mount dora, FL 32757Off Market
- $361,3003 bd2 ba1.6k sqft1730 Point O Woods Ct, Mount Dora, FL 32757Off Market
- $415,3004 bd3 ba2.4k sqft1736 Point O Woods Ct, Mount Dora, FL 32757Off Market
- $392,0004 bd2 ba1.8k sqft1724 Point O Woods Ct, Mount Dora, FL 32757Sold
Nearby schools
GreatSchools rating
- 7/10Sorrento Elementary SchoolGrades: PK-5Distance: 3.8 mi
- 4/10Mt. Dora Middle SchoolGrades: 6-8Distance: 1.2 mi
- 5/10Mt. Dora High SchoolGrades: 9-12Distance: 1.6 mi
Schools provided by the listing agent
- Elementary: Sorrento Elementary
- Middle: Mount Dora Middle
- High: Mount Dora High
Source: Stellar MLS. This data may not be complete. We recommend contacting the local school district to confirm school assignments for this home.
Get a cash offer in 3 minutes
Find out how much your home could sell for in as little as 3 minutes with a no-obligation cash offer.
Estimated market value
$374,700
Get a cash offer in 3 minutes
Find out how much your home could sell for in as little as 3 minutes with a no-obligation cash offer.
Estimated market value
$374,700
- Florida
- Lake County
- Mount Dora
- 32757
- 1731 POINT O WOODS COURT
Nearby cities
Nearby zip codes
Other Mount Dora Topics
