Take advantage of this opportunity to own this well maintained home. There is a vaulted celing with exposed beams in the family room connected to a large kitchen with a breakfast bar that also shares space for the dining room. Loads of kitchen cabinets for pots/pans and/or a food pantry. Updated kitchen sink with formica counter tops. You will love the large size of the bedrooms with 2 having built-in shelves and wide window sills-a Howard Carter classic. Roof aprox 10-15 years old, water heater new June 2026, HVAC is not original but age is unknown and exterior paint aprox 4 years ago. Extra storage cabinets in the garage for your treasures and keepsakes. There is a central vacum system. A huge lot with RV parking. So many nice features and it's just pure pleasure imagining all the ways to make it your own. Enjoy the feeling of a neighborhood with pride of ownership. Thanks for your consideration!
Pending
$425,000
1731 Reagan Way, Yuba City, CA 95993
3beds
1,508sqft
Single Family Residence
Built in 1980
9,147 Square Feet Lot
$425,000 Zestimate®
$282/sqft
$-- HOA
What's special
- 18 days |
- 642 |
- 18 |
Likely to sell faster than
Zillow last checked:
Listing updated:
Listed by:
Janice White DRE #00797680 530-301-3923,
Coldwell Banker Associated Brokers
Source: MetroList Services of CA,MLS#: 226082705Originating MLS: MetroList Services, Inc.
Facts & features
Interior
Bedrooms & bathrooms
- Bedrooms: 3
- Bathrooms: 2
- Full bathrooms: 2
Rooms
- Room types: Master Bathroom
Primary bathroom
- Features: Closet, Shower Stall(s)
Dining room
- Features: Bar, Space in Kitchen
Kitchen
- Features: Breakfast Area, Pantry Cabinet, Laminate Counters
Heating
- Central
Cooling
- Central Air
Appliances
- Included: Built-In Electric Oven, Gas Water Heater, Dishwasher, Disposal, Electric Cooktop
- Laundry: In Garage
Features
- Central Vacuum
- Flooring: Carpet, Linoleum, Tile
- Number of fireplaces: 1
- Fireplace features: Brick, Family Room, Gas Starter
Interior area
- Total structure area: 0
- Total interior livable area: 1,508 sqft
Property
Parking
- Total spaces: 2
- Parking features: RV Access/Parking, Garage Faces Front
- Garage spaces: 2
Features
- Levels: One
- Stories: 1
- Fencing: Back Yard,Wood
Lot
- Size: 9,147 Square Feet
- Features: Low Maintenance
Details
- Parcel number: 057062011000
- Zoning: R1
- Special conditions: Standard
Construction
Type & style
- Home type: SingleFamily
- Architectural style: Ranch
- Property subtype: Single Family Residence
Materials
- Brick, Wood
- Foundation: Slab
- Roof: Composition
Condition
- Year built: 1980
Utilities & green energy
- Electric: Other
- Sewer: Septic System
- Water: Public
- Utilities for property: Cable Available, Internet Available, Natural Gas Connected
Community & HOA
Location
- Region: Yuba City
Financial & listing details
- Price per square foot: $282/sqft
- Tax assessed value: $129,856
- Annual tax amount: $1,563
- Price range: $425K - $425K
- Date on market: 6/30/2026
- Road surface type: Asphalt
Estimated market value
$425,000
$404,000 - $446,000
$2,423/mo
Price history
| Date | Event | Price |
|---|---|---|
| 7/7/2026 | Pending sale | $425,000$282/sqft |
Source: MetroList Services of CA #226082705 Report a problem | ||
| 6/30/2026 | Listed for sale | $425,000$282/sqft |
Source: MetroList Services of CA #226082705 Report a problem | ||
Public tax history
| Year | Property taxes | Tax assessment |
|---|---|---|
| 2025 | $1,563 +1.6% | $129,856 +2% |
| 2024 | $1,539 +1.4% | $127,311 +2% |
| 2023 | $1,517 +2.8% | $124,816 +2% |
| 2022 | $1,476 +1.1% | $122,369 +2% |
| 2021 | $1,460 +1.7% | $120,023 +1% |
| 2020 | $1,436 +6% | $118,793 +6.1% |
| 2017 | $1,354 +2% | $111,941 +2% |
| 2016 | $1,328 +1.6% | $109,746 +1.5% |
| 2015 | $1,308 +1.1% | $108,097 +2% |
| 2014 | $1,293 | $105,979 +2.5% |
| 2012 | -- | $103,432 +2% |
| 2011 | -- | $101,403 +0.8% |
| 2010 | -- | $100,646 -0.2% |
| 2009 | -- | $100,885 +9.8% |
| 2008 | -- | $91,907 -5.2% |
| 2007 | -- | $96,968 +2% |
| 2006 | -- | $95,067 +2% |
| 2005 | -- | $93,190 +2% |
| 2004 | -- | $91,362 +1.9% |
| 2003 | -- | $89,687 +2% |
| 2002 | -- | $87,926 +2% |
| 2001 | -- | $86,200 |
Find assessor info on the county website
Monthly payment
Est. payment
Payment breakdown
Explore the cost of this home by adjusting the details. Changes won't be saved.Climate risks
Neighborhood: 95993
Nearby schools
GreatSchools rating
- 5/10Lincoln Elementary SchoolGrades: K-5Distance: 0.5 mi
- 3/10Andros Karperos SchoolGrades: K-8Distance: 0.3 mi
- 5/10Yuba City High SchoolGrades: 9-12Distance: 1.4 mi
- $401,2003 bd2 ba1.4k sqft1747 Reagan Way, Yuba City, CA 95993Off Market
- $366,3003 bd2 ba1.3k sqft567 Gregory Dr, Yuba City, CA 95993Off Market
- $367,3003 bd2 ba1.3k sqft1744 Clayton Ct, Yuba City, CA 95993Off Market
- $446,1004 bd2 ba1.6k sqft580 Gregory Dr, Yuba City, CA 95993Off Market

- $400,0003 bd2 ba1.3k sqft615 Gregory Dr, Yuba City, CA 95993Sold
- $402,2003 bd2 ba1.5k sqft598 Gregory Dr, Yuba City, CA 95993Off Market
- $390,1003 bd2 ba1.5k sqft1748 Reagan Way, Yuba City, CA 95993Off Market
- $407,5003 bd2 ba1.5k sqft1763 Reagan Way, Yuba City, CA 95993Off Market
A local agent can set up tours, give advice and negotiate with sellers.
Similar homes
- $420,0004 bd2 ba1.5k sqft1788 Carolyn Dr, Yuba City, CA 95993For Sale
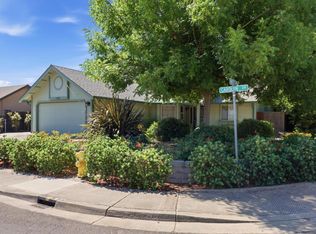 MLS ID #226070468, Elizabeth Aldridge. MetroList Services of CA
 - $449,0003 bd2 ba1.4k sqft2137 Holcomb Ave, Yuba City, CA 95993For Sale
 MLS ID #226088432, Karm Saran. MetroList Services of CA
 - $429,0003 bd2 ba1.9k sqft1345 Portola Valley Rd, Yuba City, CA 95993For Sale
 MLS ID #226085776, Jim Poston. MetroList Services of CA
 - $425,0003 bd2 ba1.3k sqft1269 Crest Dr, Yuba City, CA 95993For Sale
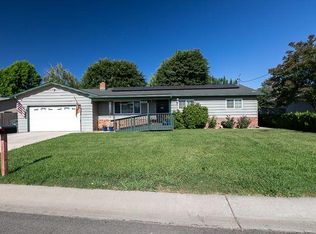 MLS ID #226061370, Angela Sandhu. MetroList Services of CA
 - $445,0003 bd2 ba1.5k sqft1516 Franquette Dr, Yuba City, CA 95991For SaleMLS ID #226085013, Jessica Lee. MetroList Services of CA
- $399,0002 bd2 ba1k sqft1667 Redding Ave, Yuba City, CA 95993For SaleMLS ID #226073741, Debbie Monceaux. MetroList Services of CA
- $449,0003 bd2 ba1.7k sqft2830 Coy Dr, Yuba City, CA 95993For SaleMLS ID #226063370, Ashley Leonard. MetroList Services of CA
- $409,0004 bd2 ba2.1k sqft477 Lynn Way, Yuba City, CA 95991For SaleMLS ID #226088453, Michael Brown. MetroList Services of CA
- $449,9004 bd2 ba1.7k sqft248 S Lawrence Ave, Yuba City, CA 95991For SaleMLS ID #226083540, Mikah Martin. MetroList Services of CA
- $399,0004 bd2 ba1.3k sqft2880 Kennedy Dr, Yuba City, CA 95993For SaleMLS ID #226073059, Rob Galakhov. MetroList Services of CA
- $409,0003 bd2 ba1.1k sqft1452 Stephenson St, Linda, CA 95901For SaleMLS ID #226090062, Antonio Rubio. MetroList Services of CA
- $500,0004 bd2 ba1.7k sqft1957 Hunji Dr, Yuba City, CA 95993For SaleMLS ID #226082231, Muhammad Sandhu. MetroList Services of CA
- $505,0003 bd3 ba1.8k sqft1525 Bogue Rd, Yuba City, CA 95993For SaleMLS ID #226071069, Michelle Fuccella. MetroList Services of CA
- $345,0003 bd1 ba920 sqft2966 Hillview Dr, Yuba City, CA 95993For SaleMLS ID #226087057, Amber Smith. MetroList Services of CA
- $445,0004 bd3 ba1.5k sqft1520 El Cerrito Ct, Yuba City, CA 95993For SaleMLS ID #226038725, Jill Richey. MetroList Services of CA
- $424,0003 bd2 ba1.4k sqft1256 Northridge Dr, Yuba City, CA 95991For SaleMLS ID #226034760, Heather Brink. MetroList Services of CA
- $455,0003 bd2 ba1.6k sqft1695 Southpointe Dr, Yuba City, CA 95991For SaleMLS ID #226084199, Rob Galakhov. MetroList Services of CA
- $475,0004 bd2 ba2k sqft1931 Deerfield Dr, Yuba City, CA 95993For SaleMLS ID #226070885, Adam Avalos. MetroList Services of CA
- $389,0003 bd3 ba1.6k sqft427 Hetherington Cir, Yuba City, CA 95993For SaleMLS ID #226082201, Gabe Davidson. MetroList Services of CA
- $525,0003 bd2 ba2.1k sqft1740 Tamarack Dr, Yuba City, CA 95991For SaleMLS ID #226088720, Hayden Anderson. MetroList Services of CA
Local buyer's agents are ready to help
