Woodmont Park Beauty-close to everything needed-Schools, Parks, Shopping, Hospitals, and only 10 minutes to Coachman Park, fishing pier. Come home to this classic ranch Pool home. Enjoy the Florida Life year 'round here. Roof 2015, and Windows Replaced/upgraded & Hotwater heater is 1 year old. Freshly painted exterior and front porch invite you inside to freshly painted interior, where you will find original hardwood floors in original part of home. Family room and back dining area have easy care Bamboo flooring. Front bedrooms share a nicely updated bath with beautiful tiled shower w/rainshower head. 2nd bedroom most likely has hardwood under current carpeting. 3rd bedroom with shower bath. Kitchen showcase wood butcher block counters & tile floors. Family room could be converted to a large 4th bedroom or large master suite. Access to pool through sliders off dining area. Wood deck just outside 3rd bedroom. Pool screened area is 32x35-great space and very private for sunbathing. Fenced backyard perfect for pets. 2 full car garage with extra workshop area. Can close quickly-let's get you moved in right away! Floor plan attached
Sold for $425,000
$425,000
1731 Ridgeway Dr, Clearwater, FL 33755
3beds
1,843sqft
Single Family Residence
Built in 1959
8,276 Square Feet Lot
$508,600 Zestimate®
$231/sqft
$3,750 Estimated rent
Home value
$508,600
$473,000 - $544,000
$3,750/mo
Zestimate® history
Owner options
List your home for rent
$3,750/mo
Rent Zestimate®
Find your next renter with Zillow Rental Manager. Plus, with online applications, you can quickly screen prospective tenants – for free.
$3,750/mo
Rent Zestimate®
Refinance and save
$2,952/mo
Est. payment
Refinancing to a lower rate could help reduce your monthly payments and save thousands over the life of the loan.
$2,952/mo
Est. payment
Explore your selling options
Work with a Zillow partner agent
Leverage their expertise and Zillow's premium Showcase listings to get your home seen by more buyers.
Get startedList with your own agent
Get your home in front of millions of buyers by listing it on Zillow.
Learn how to do itSell it yourself
Take full control of how buyers see your home on Zillow by listing For Sale by Owner (FSBO).
List your homeWhat's special
Fishing pierWood deckFront porchClassic ranch pool homeFreshly painted exteriorFenced backyardOriginal hardwood floors
Zillow last checked:
Listing updated:
Listed by:
James T Saffell 813-416-5162,
Keller Williams-Elite Partners
Bought with:
Christina Probeyahn, 3369825
EXP Realty LLC
Source: HCMLS,MLS#: 2233204
Facts & features
Interior
Bedrooms & bathrooms
- Bedrooms: 3
- Bathrooms: 2
- Full bathrooms: 2
Primary bedroom
- Level: Main
- Area: 182
- Dimensions: 14x13
Primary bedroom
- Level: Main
- Area: 182
- Dimensions: 14x13
Bedroom 2
- Level: Main
- Area: 176
- Dimensions: 16x11
Bedroom 2
- Level: Main
- Area: 176
- Dimensions: 16x11
Bedroom 3
- Level: Main
- Area: 144
- Dimensions: 12x12
Bedroom 3
- Level: Main
- Area: 144
- Dimensions: 12x12
Dining room
- Level: Main
- Area: 210
- Dimensions: 15x14
Dining room
- Level: Main
- Area: 210
- Dimensions: 15x14
Family room
- Level: Main
- Area: 240
- Dimensions: 16x15
Family room
- Level: Main
- Area: 240
- Dimensions: 16x15
Kitchen
- Level: Main
- Area: 220
- Dimensions: 20x11
Kitchen
- Level: Main
- Area: 220
- Dimensions: 20x11
Living room
- Level: Main
- Area: 352
- Dimensions: 22x16
Living room
- Level: Main
- Area: 352
- Dimensions: 22x16
Other
- Description: Screened Porch
- Level: Main
- Area: 1190
- Dimensions: 35x34
Other
- Description: Screened Porch
- Level: Main
- Area: 1190
- Dimensions: 35x34
Heating
- Central, Electric
Cooling
- Central Air, Electric
Appliances
- Included: Dishwasher, Dryer, Electric Oven, Refrigerator
Features
- Open Floorplan, Primary Bathroom - Shower No Tub, Master Downstairs, Walk-In Closet(s), Split Plan
- Flooring: Carpet, Concrete, Tile, Wood
- Has fireplace: No
Interior area
- Total structure area: 1,843
- Total interior livable area: 1,843 sqft
Property
Parking
- Total spaces: 2
- Parking features: Attached
- Attached garage spaces: 2
Features
- Stories: 1
- Patio & porch: Porch, Screened
- Has private pool: Yes
- Pool features: In Ground, Screen Enclosure
Lot
- Size: 8,276 Square Feet
Details
- Parcel number: 022915990000001030
- Zoning: Other
- Zoning description: Other
Construction
Type & style
- Home type: SingleFamily
- Architectural style: Contemporary
- Property subtype: Single Family Residence
Materials
- Block, Concrete
- Roof: Shingle
Condition
- New construction: No
- Year built: 1959
Utilities & green energy
- Sewer: Public Sewer
- Water: Public
- Utilities for property: Cable Available
Community & HOA
Community
- Subdivision: Not In Hernando
HOA
- Has HOA: No
Location
- Region: Clearwater
Financial & listing details
- Price per square foot: $231/sqft
- Tax assessed value: $475,365
- Annual tax amount: $1,711
- Date on market: 8/9/2023
- Listing terms: Cash,Conventional,VA Loan
- Road surface type: Paved
Price history
| Date | Event | Price |
|---|---|---|
| 9/19/2023 | Sold | $425,000-15%$231/sqft |
Source:  HCMLS #2233204 Report a problem HCMLS #2233204 Report a problem | ||
| 8/29/2023 | Listed for sale | $500,000$271/sqft |
Source: HCMLS #2233204 Report a problem | ||
| 8/21/2023 | Pending sale | $500,000$271/sqft |
Source: HCMLS #2233204 Report a problem | ||
| 8/9/2023 | Listed for sale | $500,000$271/sqft |
Source:  Stellar MLS #T3463871 Report a problem Stellar MLS #T3463871 Report a problem | ||
Public tax history
| Year | Property taxes | Tax assessment |
|---|---|---|
| 2025 | $7,946 +5.4% | $452,947 +2.9% |
| 2024 | $7,539 -1.9% | $440,182 -0.2% |
| 2023 | $7,684 +349% | $440,942 +237.7% |
| 2022 | $1,711 -0.4% | $130,566 +3% |
| 2021 | $1,718 +0.8% | $126,763 +1.4% |
| 2020 | $1,705 | $125,013 +2.3% |
| 2019 | -- | $122,202 +1.9% |
| 2018 | -- | $119,923 +2.1% |
| 2017 | -- | $117,456 +2.1% |
| 2016 | -- | $115,040 +0.7% |
| 2015 | -- | $114,240 +0.8% |
| 2014 | -- | $113,333 +1.5% |
| 2013 | -- | $111,658 +1.7% |
| 2012 | -- | $109,792 -6.7% |
| 2011 | -- | $117,665 +1.5% |
| 2010 | -- | $115,926 +2.7% |
| 2009 | -- | $112,878 +0.1% |
| 2008 | $1,361 | $112,765 +3% |
| 2007 | -- | $109,481 -31.6% |
| 2005 | -- | $160,100 +13.5% |
| 2004 | $1,739 +2.1% | $141,000 +7.7% |
| 2003 | $1,704 +5.4% | $130,900 +12.7% |
| 2002 | $1,617 | $116,200 +19.7% |
| 2001 | $1,617 +4.5% | $97,100 +2.4% |
| 2000 | $1,547 | $94,800 |
Find assessor info on the county website
Neighborhood: Greenlea-Otten
Nearby homes
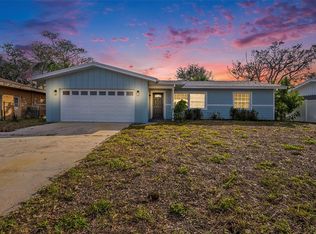
- $379,7253 bd2 ba1.1k sqft1725 Ridgeway Dr, Clearwater, FL 33755Sold
- $376,2003 bd2 ba1.7k sqft1737 Ridgeway Dr, Clearwater, FL 33755Off Market
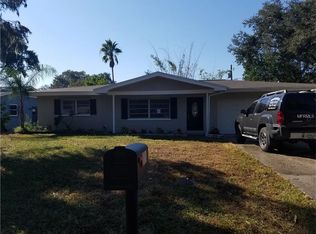
- $289,9002 bd2 ba1.1k sqft1740 Greenhill Dr, Clearwater, FL 33755Off Market
- $393,4003 bd2 ba1.4k sqft1734 Greenhill Dr, Clearwater, FL 33755Off Market
- $371,200-- bd2 ba1.8k sqft1746 Greenhill Dr, Clearwater, FL 33755Off Market
- $435,4003 bd2 ba1.6k sqft1719 Ridgeway Dr, Clearwater, FL 33755Off Market
- $371,800-- bd2 ba1.3k sqft1730 Ridgeway Dr, Clearwater, FL 33755Off Market
- $2,9504 bd2 ba1.7k sqft1743 Ridgeway Dr, Clearwater, FL 33755For Rent
Nearby schools
GreatSchools rating
- 8/10Sandy Lane Elementary SchoolGrades: PK-5Distance: 0.8 mi
- 9/10Dunedin Highland Middle SchoolGrades: 6-8Distance: 1.2 mi
- 5/10Dunedin High SchoolGrades: 9-12Distance: 3 mi
Get a cash offer in 3 minutes
Find out how much your home could sell for in as little as 3 minutes with a no-obligation cash offer.
Estimated market value
$508,600
Get a cash offer in 3 minutes
Find out how much your home could sell for in as little as 3 minutes with a no-obligation cash offer.
Estimated market value
$508,600
- Florida
- Pinellas County
- Clearwater
- 33755
- Greenlea-Otten
- 1731 Ridgeway Dr
Nearby cities
Nearby neighborhoods
Nearby zip codes
Other Clearwater Topics
