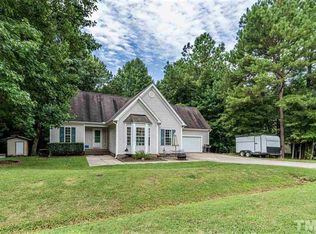
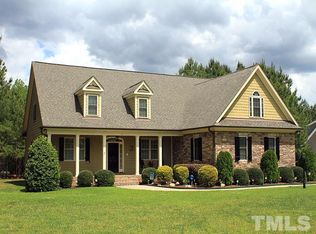
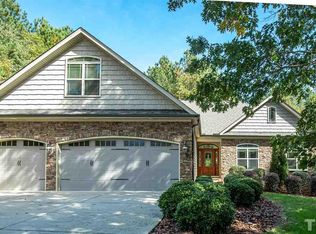
The one-level living Carpenter Ranch plan under construction. Open floor plan with large Foyer and formal Dining Room. Windows throughout home have wooded views-nature all around. Kitchen has Granite Tops, Island, Tile Back Splash, Stainless Steel Appliances, 42" tall Cabinets with Crown Molding & Lg. Walk-In Pantry. Wood floors in living areas & Master Bedroom. Tile floor & Shower walls in Master Bath. Upstairs has large Bonus Room, Bedroom & full Bath, plus Walk-In Storage. Smart Home Pkg included.
This property is not currently displayed as for sale or rent on Zillow. This may be different from what's on other websites or public sources.