Skip main navigation
Sold for $200,000
  • $200,000

    1731 S 56th St, Philadelphia, PA 19143

    3beds
    1,080sqft
    Townhouse
    Built in 1925
    1,005 Square Feet Lot
    $220,700 Zestimate®
    $185/sqft
    $1,736 Estimated rent

    Home value

    $220,700

    $199,000 - $243,000

    $1,736/mo

    Zestimate® history
    Loading
    Loading...

    Owner options

    List your home for rent

    $1,736/mo

    Rent Zestimate®

    Find your next renter with Zillow Rental Manager. Plus, with online applications, you can quickly screen prospective tenants – for free.

    Learn more

    $1,736/mo

    Rent Zestimate®

    Refinance and save

    $1,302/mo

    Est. payment

    Refinancing to a lower rate could help reduce your monthly payments and save thousands over the life of the loan.

    See today's rates

    $1,302/mo

    Est. payment

    Explore your selling options

    Work with a Zillow partner agent

    Leverage their expertise and Zillow's premium Showcase listings to get your home seen by more buyers.

    Get started

    List with your own agent

    Get your home in front of millions of buyers by listing it on Zillow.

    Learn how to do it

    Sell it yourself

    Take full control of how buyers see your home on Zillow by listing For Sale by Owner (FSBO).

    List your home

    What's special

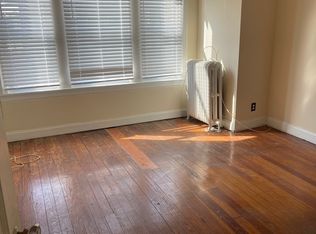
    Come see this well-renovated 3BR/1.5 bath home on a nice block in Kingsessing, located directly across from Independence Charter School and just 5 blocks from the Kingsessing Recreation Center. Up the concrete steps, you'll enter through a newly painted facade in contemporary black and gray. Step into a west-facing sunroom featuring lots of natural light coming through four windows and flowing into the living room through a multi-pane door and sidelights. White ash plank flooring begins in the sunroom and runs throughout the home. Stepping into the living room you will find an open floor plan where the living area flows through the dining area and into the kitchen, keeping with today's lifestyle. There is a coat closet opposite the staircase and a half bath between the kitchen and dining area. The kitchen is a highlight of this home and features white, shaker-style cabinets, granite countertops, and a stainless steel sink and appliance package. Off the kitchen is a freshly paved concrete patio with room for grilling, dining, plantings, and lounging. Downstairs you will find a large, dry basement with laundry hookups and a new heating and cooling system. The ceiling height is high enough to add more square footage to this home by finishing off the basement to create a play space or media room. Back up on the first floor, you will take the clear finished pine staircase up to 2nd floor where you will find 3 well-sized bedrooms, including a large primary bedroom in the front of the house with a bank of 3 west-facing windows. Directly adjacent is a beautifully finished full bath with a tiled tub/shower surround, a vanity with cabinet storage, a modern oval mirror, and a medicine cabinet. Both the middle and rear bedrooms are optimally sized for children, home offices, and guests. This beautifully renovated home is being offered at this very reasonable price through a special PHA program designed to create quality affordable housing. There are income limits for prospective buyers (single buyer income limit is up to $62,500 progressing up to a family of 4 limit of $89,250). Reach out for more information on income limits as well as the Restrictive Covenant that helps keep affordable housing affordable. It's a great program to be part of if you qualify.

    Zillow last checked:

    Listing updated:

    Listed by:

    Michael Garden 215-500-2981,

    Compass RE,

    Listing Team: The Garden Group

    Bought with:

    MATT TALLENT, RS349596

    Keller Williams Main Line

    Source: Bright MLS,MLS#: PAPH2320250MLS Logo

    Facts & features

    Interior

    Bedrooms & bathrooms
    • Bedrooms: 3
    • Bathrooms: 2
    • Full bathrooms: 1
    • 1/2 bathrooms: 1
    • Main level bathrooms: 1
    Basement
    • Area: 0
    Heating
    • Forced Air, Natural Gas
    Cooling
    • Central Air, Electric
    Appliances
    • Included: Dishwasher, Microwave, Oven/Range - Gas, Refrigerator, Stainless Steel Appliance(s), Gas Water Heater
    • Laundry: Hookup, In Basement
    Features
    • Bathroom - Tub Shower, Combination Dining/Living, Dining Area, Open Floorplan
    • Flooring: Wood
    • Basement: Full
    • Has fireplace: No
    Interior area
    • Total structure area: 1,080
    • Total interior livable area: 1,080 sqft
    • Finished area above ground: 1,080
    • Finished area below ground: 0

    Property

    Parking
    • Parking features: On Street
    • Has uncovered spaces: Yes
    Accessibility
    • Accessibility features: None
    Features
    • Levels: Two
    • Stories: 2
    • Patio & porch: Patio
    • Pool features: None
    Lot
    • Size: 1,005 sqft
    • Dimensions: 15.00 x 67.00
    Details
    • Additional structures: Above Grade, Below Grade
    • Parcel number: 514030110
    • Zoning: RSA5
    • Special conditions: Standard

    Construction

    Type & style
    • Home type: Townhouse
    • Architectural style: Traditional
    • Property subtype: Townhouse
    Materials
    • Masonry
    • Foundation: Concrete Perimeter
    Condition
    • New construction: No
    • Year built: 1925

    Utilities & green energy

    • Sewer: Public Sewer
    • Water: None

    Community & neighborhood

    Location
    • Region: Philadelphia
    • Subdivision: Kingsessing
    • Municipality: PHILADELPHIA

    Other

    Other facts
    • Listing agreement: Exclusive Right To Sell
    • Ownership: Fee Simple

    Price history

    DateEventPrice
    6/21/2024Sold$200,000+0.5%$185/sqft
    Source: Bright MLS #PAPH2320250 Report a problem
    5/14/2024Contingent$199,000$184/sqft
    Source: Bright MLS #PAPH2320250 Report a problem
    4/17/2024Price change$199,000-4.8%$184/sqft
    Source: Bright MLS #PAPH2320250 Report a problem
    2/9/2024Listed for sale$209,000$194/sqft
    Source: Bright MLS #PAPH2320250 Report a problem

    Public tax history

    YearProperty taxesTax assessment
    2025$2,240 $160,000 +174.4%
    2024-- $58,300
    2023-- $58,300
    2022-- --
    2021-- --
    2018$701 --
    2017-- --
    2016-- --
    2015-- --
    2014-- $40,800 +696.9%
    2012-- $5,120
    2011-- $5,120
    2010-- $5,120
    2009-- $5,120
    2008-- $5,120
    2007-- $5,120
    2006-- $5,120
    2005-- $5,120
    2004-- $5,120
    2003-- $5,120
    2002-- $5,120
    2000-- $5,120
    1999-- $5,120

    Find assessor info on the county website

    Neighborhood: Kingesessing

    Nearby schools

    GreatSchools rating
    Schools provided by the listing agent
    • District: The School District Of Philadelphia

    Source: Bright MLS. This data may not be complete. We recommend contacting the local school district to confirm school assignments for this home.

    Get a cash offer in 3 minutes
    Find out how much your home could sell for in as little as 3 minutes with a no-obligation cash offer.
    Estimated market value
    $220,700
    Get a cash offer in 3 minutes
    Find out how much your home could sell for in as little as 3 minutes with a no-obligation cash offer.
    Estimated market value
    $220,700