SELLER MOTIVATED - BRING ALL OFFERS!
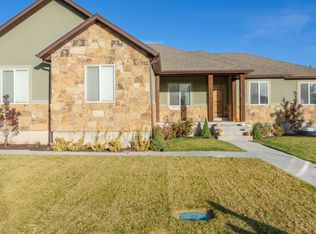
Don't miss this rare opportunity to own a truly unique and versatile home in one of Lehi's most sought-after and serene neighborhoods! This charming and spacious property offers a distinctive floor plan with the ease of main-floor living, including a main-level primary suite and a total of 7 bedrooms—providing plenty of room and flexibility for families, guests, or multi-generational living. A standout feature of this home is a professionally finished salon space, thoughtfully built into one of the main-floor bedrooms. Whether you're dreaming of running a home-based business, creating a private studio, or enjoying a custom beauty room, this space offers endless possibilities.
The main floor also includes a stylish and functional mudroom/laundry room combo with convenient garage access—perfect for busy households. Storage won't be a concern with generous closet space and smartly designed nooks throughout the home. Outside, enjoy a beautifully landscaped, fully fenced yard featuring mature fruit trees and a dedicated vegetable garden—ideal for outdoor entertaining, gardening, or simply relaxing in your private oasis. This home truly has it all—space, charm, business potential, and a peaceful setting. Schedule your showing today—motivated sellers are ready to make a deal! Buyer to verify all information. Square footage figures are provided as a courtesy estimate only. Buyer is advised to obtain an independent measurement.
Sold
Price Unknown
1731 S 825th St W, Lehi, UT 84043
7beds
2,274sqft
Single Family Residence
Built in 2006
8,712 Square Feet Lot
$558,300 Zestimate®
$--/sqft
$2,942 Estimated rent
Home value
$558,300
$525,000 - $597,000
$2,942/mo
Zestimate® history
Owner options
List your home for rent
$2,942/mo
Rent Zestimate®
Find your next renter with Zillow Rental Manager. Plus, with online applications, you can quickly screen prospective tenants – for free.
$2,942/mo
Rent Zestimate®
Refinance and save
Refinancing to a lower rate could help reduce your monthly payments and save thousands over the life of the loan.
Explore your selling options
Work with a Zillow partner agent
Leverage their expertise and Zillow's premium Showcase listings to get your home seen by more buyers.
Get startedList with your own agent
Get your home in front of millions of buyers by listing it on Zillow.
Learn how to do itSell it yourself
Take full control of how buyers see your home on Zillow by listing For Sale by Owner (FSBO).
List your homeWhat's special
Fully fenced yardDedicated vegetable garden areaMain-floor livingSpacious homeMain-level primary suiteAbundance of storageFully functional salon
Zillow last checked:
Listing updated:
Listed by:
Lisa Kohler Orme 435-671-2336,
Davis Coleman Realty
Bought with:
Non Agent
Non Member
Source: PCBR,MLS#: 12501334
Facts & features
Interior
Bedrooms & bathrooms
- Bedrooms: 7
- Bathrooms: 3
- Full bathrooms: 3
Heating
- Forced Air, Natural Gas
Cooling
- Central Air
Appliances
- Included: Dishwasher, Disposal, Microwave, Refrigerator, Washer
Features
- Main Level Master Bedroom, Walk-In Closet(s), Breakfast Bar
- Flooring: Carpet, Tile
- Has fireplace: No
- Fireplace features: None
Interior area
- Total structure area: 2,274
- Total interior livable area: 2,274 sqft
Property
Parking
- Total spaces: 2
- Parking features: Garage
- Garage spaces: 2
Accessibility
- Accessibility features: None
Features
- Exterior features: Lawn Sprinkler - Timer
- Fencing: Full
Lot
- Size: 8,712 Square Feet
- Features: Level
Details
- Additional structures: None
- Parcel number: 472440017
- Other equipment: Appliances
Construction
Type & style
- Home type: SingleFamily
- Architectural style: Ranch
- Property subtype: Single Family Residence
Materials
- Stone, Stucco, Concrete
- Foundation: Concrete Perimeter
- Roof: Asphalt,Shingle
Condition
- New construction: No
- Year built: 2006
Utilities & green energy
- Sewer: Public Sewer
- Water: Irrigation, Public
- Utilities for property: Electricity Connected, Natural Gas Connected
Community & HOA
Community
- Subdivision: Utah Area
HOA
- Has HOA: No
- Amenities included: None
Location
- Region: Lehi
Financial & listing details
- Tax assessed value: $531,800
- Annual tax amount: $2,243
- Date on market: 5/26/2025
- Cumulative days on market: 56 days
- Listing terms: Cash,Conventional,Government Loan
- Electric utility on property: Yes
- Road surface type: Paved
Price history
Price history is unavailable.
Public tax history
| Year | Property taxes | Tax assessment |
|---|---|---|
| 2025 | $2,449 +9.2% | $531,800 +11.4% |
| 2024 | $2,243 +8.6% | $477,200 |
| 2023 | $2,066 -7.2% | $477,200 -4.3% |
| 2022 | $2,227 +11.1% | $498,700 +143% |
| 2021 | $2,003 +6% | $205,205 -41% |
| 2020 | $1,889 +14.5% | $347,800 +100.3% |
| 2019 | $1,650 +1.4% | $173,635 -41.6% |
| 2018 | $1,627 +1.1% | $297,200 +89.9% |
| 2017 | $1,610 | $156,530 +8.9% |
| 2016 | $1,610 -0.5% | $143,715 +4.8% |
| 2015 | $1,619 +11.1% | $137,115 +11.8% |
| 2014 | $1,456 | $122,650 +6.3% |
| 2013 | -- | $115,390 +7.7% |
| 2012 | -- | $107,140 -11.7% |
| 2009 | -- | $121,330 -0.2% |
| 2008 | -- | $121,550 +29.2% |
| 2007 | -- | $94,105 |
Find assessor info on the county website
Neighborhood: 84043
Nearby homes
- $878,8005 bd3 ba3.9k sqft1440 S 825th St W, Lehi, UT 84043Off Market
- $991,3003 bd3 ba1.9k sqft1390 S 825th St W, Lehi, UT 84043Off Market
- $947,8006 bd4 ba4k sqft1441 S 825th St W, Lehi, UT 84043Off Market
- $1,049,5003 bd3 ba4k sqft1389 S 825th St W, Lehi, UT 84043Off Market
- $931,4005 bd4 ba4k sqft1390 S 825 W, Lehi, UT 84043Off Market
- $918,3003 bd3 ba2.8k sqft1467 S 825th St W, Lehi, UT 84043Off Market
- $881,5005 bd3 ba4.6k sqft1467 S 825 W, Lehi, UT 84043Off Market
- $802,7005 bd4 ba3.5k sqft1482 S 825th St W, Lehi, UT 84043Off Market
Nearby schools
GreatSchools rating
- 9/10Dry Creek SchoolGrades: PK-6Distance: 0.4 mi
- 7/10Willowcreek Middle SchoolGrades: 7-9Distance: 1.8 mi
- 6/10Lehi High SchoolGrades: 10-12Distance: 1.8 mi
Get a cash offer in 3 minutes
Find out how much your home could sell for in as little as 3 minutes with a no-obligation cash offer.
Estimated market value
$558,300
Get a cash offer in 3 minutes
Find out how much your home could sell for in as little as 3 minutes with a no-obligation cash offer.
Estimated market value
$558,300
- Utah
- Utah County
- Lehi
- 84043
- 1731 S 825th St W
Nearby cities
Nearby zip codes
Other Lehi Topics
