Welcome to 1731 S Blackhawk Way, Unit A - a charming 1-bedroom, 1-bathroom loft-style townhome in the heart of Aurora. This 700-square-foot end-unit, built in 1982, offers a blend of comfort and convenience, making it an ideal choice for just about anyone. Step into an open-concept living space featuring vaulted ceilings and an open kitchen with convenient bar seating. The show-stopper is the floor-to-ceiling wood-burning fireplace, adding ambiance to even the second floor bedroom! Speaking of the bedroom - you will love the large open space, walk-in-closet and en-suite bathroom. This home also has a private patio that is waiting for your personal touches - perfect for morning coffee, after work relaxation or a retreat for your pet! Important updates have been made, including new flooring, new windows, new furnace and newer paint. This townhome is a bright and airy end-unit, offering additional natural light and privacy. This home is conveniently located near shopping centers, restaurants, parks and recreation, and public
transportation. Just minutes from major highways, including I-225 and I-70, 1731 S Blackhawk Way offers easy access to downtown Denver, Denver Tech Center, and Denver International Airport, making commuting and travel a breeze! This home is a fantastic opportunity to enjoy comfortable living in a prime location with excellent amenities and accessibility.
Sold for $212,000
$212,000
1731 S Blackhawk Way #A, Aurora, CO 80012
1beds
700sqft
Townhouse
Built in 1982
-- sqft lot
$202,500 Zestimate®
$303/sqft
$1,280 Estimated rent
Home value
$202,500
$188,000 - $219,000
$1,280/mo
Zestimate® history
Owner options
List your home for rent
$1,280/mo
Rent Zestimate®
Find your next renter with Zillow Rental Manager. Plus, with online applications, you can quickly screen prospective tenants – for free.
$1,280/mo
Rent Zestimate®
Refinance and save
$1,607/mo
Est. payment
Refinancing to a lower rate could help reduce your monthly payments and save thousands over the life of the loan.
$1,607/mo
Est. payment
Explore your selling options
Work with a Zillow partner agent
Leverage their expertise and Zillow's premium Showcase listings to get your home seen by more buyers.
Get startedList with your own agent
Get your home in front of millions of buyers by listing it on Zillow.
Learn how to do itSell it yourself
Take full control of how buyers see your home on Zillow by listing For Sale by Owner (FSBO).
List your homeWhat's special
Private patioOpen kitchenVaulted ceilingsNewer paintNew furnaceNew flooringLarge open space
Zillow last checked:
Listing updated:
Listed by:
Lisa Wynne 720-434-5380 lisa.wynne@compass.com,
Compass - Denver
Bought with:
Hilarie Splichal, 100003324
Madison & Company Properties
Source: REcolorado as distributed by MLS GRID,MLS#: 2186480
Facts & features
Interior
Bedrooms & bathrooms
- Bedrooms: 1
- Bathrooms: 1
- Full bathrooms: 1
Primary bedroom
- Description: Large, Open Loft-Style Bedroom With Walk-In Closet
- Level: Upper
Bathroom
- Description: Open And Airy Full Bath, Open To The Primary Bedroom
- Level: Upper
Family room
- Description: Large, Open Family Room With Vaulted Ceilings And A Floor-To-Ceiling Stone Fireplace
- Level: Main
Kitchen
- Description: Kitchen Opens Up To The Family Room, Back Patio And Has Room For Bar Seating
- Level: Main
Laundry
- Description: Laundry Closet Near Kitchen
- Level: Main
Heating
- Electric, Forced Air
Cooling
- None
Appliances
- Included: Dishwasher, Microwave, Oven, Refrigerator
- Laundry: In Unit
Features
- Ceiling Fan(s)
- Flooring: Carpet, Laminate
- Windows: Double Pane Windows, Window Coverings
- Basement: Crawl Space
- Number of fireplaces: 1
- Fireplace features: Family Room, Wood Burning
- Common walls with other units/homes: End Unit
Interior area
- Total structure area: 700
- Total interior livable area: 700 sqft
- Finished area above ground: 700
Property
Parking
- Total spaces: 1
- Details: Reserved Spaces: 1
Features
- Levels: Two
- Stories: 2
- Entry location: Ground
- Patio & porch: Patio
- Pool features: Outdoor Pool
Details
- Parcel number: 031388449
- Zoning: Residential
- Special conditions: Standard
Construction
Type & style
- Home type: Townhouse
- Property subtype: Townhouse
- Attached to another structure: Yes
Materials
- Frame
- Foundation: Slab
- Roof: Composition
Condition
- Updated/Remodeled
- Year built: 1982
Utilities & green energy
- Sewer: Public Sewer
- Water: Public
- Utilities for property: Electricity Connected, Internet Access (Wired), Phone Connected
Community & HOA
Community
- Security: Video Doorbell
- Subdivision: San Francisco
HOA
- Has HOA: Yes
- Amenities included: Clubhouse, Pool
- Services included: Insurance, Maintenance Grounds, Maintenance Structure, Sewer, Snow Removal, Trash, Water
- HOA fee: $301 monthly
- HOA name: Westwind Management
- HOA phone: 303-369-1800
Location
- Region: Aurora
Financial & listing details
- Price per square foot: $303/sqft
- Tax assessed value: $235,600
- Annual tax amount: $1,122
- Date on market: 3/6/2025
- Listing terms: Cash,Conventional,FHA,VA Loan
- Exclusions: Seller's Personal Property, Staging Items
- Ownership: Individual
- Electric utility on property: Yes
- Road surface type: Paved
Price history
| Date | Event | Price |
|---|---|---|
| 3/28/2025 | Sold | $212,000-1.4%$303/sqft |
Source:  REcolorado as distributed by MLS GRID #2186480 Report a problem REcolorado as distributed by MLS GRID #2186480 Report a problem | ||
| 3/10/2025 | Pending sale | $215,000$307/sqft |
Source: REcolorado as distributed by MLS GRID #2186480 Report a problem | ||
| 3/6/2025 | Listed for sale | $215,000+27.2%$307/sqft |
Source: REcolorado as distributed by MLS GRID #2186480 Report a problem | ||
| 7/12/2021 | Sold | $169,000-8.6%$241/sqft |
Source: Public Record Report a problem | ||
| 12/11/2019 | Sold | $185,000$264/sqft |
Source: Public Record Report a problem | ||
| 11/10/2019 | Pending sale | $185,000$264/sqft |
Source: RE/MAX Altitude #9883425 Report a problem | ||
| 11/2/2019 | Listed for sale | $185,000+56.8%$264/sqft |
Source: RE/MAX Altitude #9883425 Report a problem | ||
| 1/26/2016 | Sold | $118,000+47.5%$169/sqft |
Source: Public Record Report a problem | ||
| 9/1/2015 | Sold | $80,000+42.9%$114/sqft |
Source: Public Record Report a problem | ||
| 4/30/1999 | Sold | $56,000+19.1%$80/sqft |
Source: Public Record Report a problem | ||
| 3/4/1999 | Sold | $47,000$67/sqft |
Source: Public Record Report a problem | ||
Public tax history
| Year | Property taxes | Tax assessment |
|---|---|---|
| 2025 | $1,156 +3.1% | $14,725 +22% |
| 2024 | $1,122 -13.9% | $12,067 -24.1% |
| 2023 | $1,302 -3.1% | $15,904 +22.6% |
| 2022 | $1,344 | $12,969 -2.8% |
| 2021 | -- | $13,342 +7.7% |
| 2020 | $1,289 +39.5% | $12,383 |
| 2019 | $924 | $12,383 +41.7% |
| 2018 | $924 +15% | $8,741 |
| 2017 | $804 | $8,741 +83.3% |
| 2016 | -- | $4,768 |
| 2015 | -- | $4,768 +160.4% |
| 2014 | $432 +150.8% | $1,831 -28.2% |
| 2013 | $172 | $2,550 |
| 2012 | -- | $2,550 |
| 2011 | $259 +1.1% | $2,550 -20.1% |
| 2010 | $256 -48.9% | $3,190 |
| 2009 | $501 | $3,190 -49% |
| 2008 | -- | $6,249 |
| 2007 | -- | $6,249 +1.1% |
| 2006 | -- | $6,178 |
| 2005 | -- | $6,178 +3.7% |
| 2002 | $458 +10.2% | $5,960 +13.3% |
| 2001 | $415 | $5,260 |
Find assessor info on the county website
Neighborhood: Sable Ridge
Nearby homes
- $199,9002 bd3 ba1k sqft1731 S Blackhawk Way APT D, Aurora, CO 80012For Sale
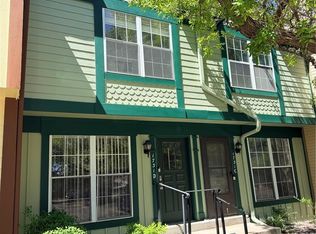
- $197,2001 bd1 ba700 sqft1731 S Blackhawk Way APT B, Aurora, CO 80012Off Market
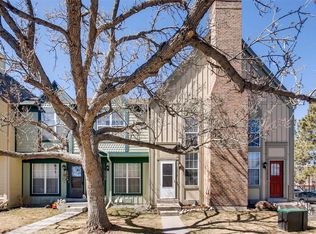
- $251,9002 bd3 ba1k sqft1731 S Blackhawk Way APT C, Aurora, CO 80012Off Market
- $14,9872.71 Acres1675 S Blackhawk Way, Aurora, CO 80012Off Market
- $263,3002 bd3 ba1k sqft1733 S Blackhawk Way APT A, Aurora, CO 80012Off Market
- $233,7002 bd3 ba1k sqft1733 S Blackhawk Way APT B, Aurora, CO 80012Off Market
- $181,6001 bd1 ba700 sqft1733 S Blackhawk Way APT C, Aurora, CO 80012Off Market
- $184,7001 bd1 ba700 sqft1733 S Blackhawk Way APT D, Aurora, CO 80012Off Market
Nearby schools
GreatSchools rating
- 4/10Jewell Elementary SchoolGrades: PK-5Distance: 0.4 mi
- 3/10Aurora Hills Middle SchoolGrades: 6-8Distance: 1.3 mi
- 2/10Gateway High SchoolGrades: 9-12Distance: 0.5 mi
Schools provided by the listing agent
- Elementary: Jewell
- Middle: Aurora Hills
- High: Gateway
- District: Adams-Arapahoe 28J
Source: REcolorado as distributed by MLS GRID. This data may not be complete. We recommend contacting the local school district to confirm school assignments for this home.
Get a cash offer in 3 minutes
Find out how much your home could sell for in as little as 3 minutes with a no-obligation cash offer.
Estimated market value
$202,500
Get a cash offer in 3 minutes
Find out how much your home could sell for in as little as 3 minutes with a no-obligation cash offer.
Estimated market value
$202,500
- Colorado
- Arapahoe County
- Aurora
- 80012
- Sable Ridge
- 1731 S Blackhawk Way Unit A
Nearby cities
Nearby neighborhoods
Nearby zip codes
Other Aurora Topics
