Step into timeless charm and character in this solid brick Cape Cod offering approx 1,889 SF with 3 Bedrooms & 1 Bath. Rich in original period details, this home welcomes you through a majestic Foyer featuring a traditional staircase to the 2nd flr on one side and French doors leading to the Living Room on the other. The exceptionally spacious Living Room showcases a decorative fireplace, beautiful window seat with built-in storage and offers plenty of room to gather, relax and create lasting memories. Entertain in style in the elegant Dining Room, highlighted by a beautiful chandelier and designed with hosting in mind. The eat-in Kitchen offers plenty of cabinetry and countertop space, newer appliances and a cozy Dining Area. Just off the Kitchen, the generously sized Mudroom provides excellent everyday functionality with space for coats, shoes, storage and organization. The 2nd flr features 3 nicely sized Bedrooms with walk-in closets, a full hall Bath with a double vanity, and a versatile Bonus Room ideal for a home office, reading nook, hobby room, or flex space. The Basement offers a blank canvas with endless possibilities for storage, workshop space, or future finishing potential. Additional amenities include a basement Bath area, oversized 3-car Garage and exceptional curb appeal. Relax on the covered front porch—an extension of your living space—or unwind on the back deck overlooking the serene, park-like backyard complete with a peaceful water feature. Whether entertaining guests or enjoying quiet evenings outdoors, this home offers a lifestyle as distinctive and inviting as the home itself.
Sold for $335,900
$335,900
1731 S Chapel Ave #1735, Allentown, PA 18103
3beds
1,889sqft
Single Family Residence
Built in 1922
8,770 Square Feet Lot
$337,200 Zestimate®
$178/sqft
$2,266 Estimated rent
Home value
$337,200
$310,000 - $368,000
$2,266/mo
Zestimate® history
Owner options
List your home for rent
$2,266/mo
Rent Zestimate®
Find your next renter with Zillow Rental Manager. Plus, with online applications, you can quickly screen prospective tenants – for free.
$2,266/mo
Rent Zestimate®
Refinance and save
$2,197/mo
Est. payment
Refinancing to a lower rate could help reduce your monthly payments and save thousands over the life of the loan.
$2,197/mo
Est. payment
Explore your selling options
Work with a Zillow partner agent
Leverage their expertise and Zillow's premium Showcase listings to get your home seen by more buyers.
Get startedList with your own agent
Get your home in front of millions of buyers by listing it on Zillow.
Learn how to do itSell it yourself
Take full control of how buyers see your home on Zillow by listing For Sale by Owner (FSBO).
List your homeWhat's special
Zillow last checked:
Listing updated:
Listed by:
Bill Hall 610-432-4065,
BHHS Fox & Roach-Allentown
Bought with:
Sarah Kehl, 272562
Keller Williams Real Estate - Allentown
Source: Bright MLS,MLS#: PALH2015632
Facts & features
Interior
Bedrooms & bathrooms
- Bedrooms: 3
- Bathrooms: 1
- Full bathrooms: 1
Rooms
- Room types: Living Room, Dining Room, Bedroom 2, Bedroom 3, Kitchen, Foyer, Bedroom 1, Bathroom 1, Bonus Room
Bedroom 1
- Level: Upper
- Area: 135 Square Feet
- Dimensions: 9 X 15
Bedroom 2
- Level: Upper
- Area: 144 Square Feet
- Dimensions: 12 X 12
Bedroom 3
- Level: Upper
- Area: 112 Square Feet
- Dimensions: 8 X 14
Bathroom 1
- Level: Upper
- Area: 48 Square Feet
- Dimensions: 6 X 8
Bonus room
- Level: Upper
- Area: 66 Square Feet
- Dimensions: 6 X 11
Dining room
- Level: Main
- Area: 132 Square Feet
- Dimensions: 12 X 11
Foyer
- Level: Main
- Area: 156 Square Feet
- Dimensions: 12 X 13
Kitchen
- Level: Main
- Area: 135 Square Feet
- Dimensions: 9 X 15
Living room
- Level: Main
- Area: 377 Square Feet
- Dimensions: 13 X 29
Mud room
- Level: Main
- Area: 80 Square Feet
- Dimensions: 10 X 8
Heating
- Forced Air, Oil
Cooling
- Central Air, Electric
Appliances
- Included: Dryer, Extra Refrigerator/Freezer, Oven/Range - Electric, Refrigerator, Washer, Water Heater, Electric Water Heater
- Laundry: In Basement, Mud Room
Features
- Bathroom - Tub Shower, Bathroom - Stall Shower, Ceiling Fan(s), Dining Area, Eat-in Kitchen, Kitchen - Table Space, Walk-In Closet(s)
- Flooring: Carpet, Other
- Basement: Full
- Has fireplace: No
Interior area
- Total structure area: 2,790
- Total interior livable area: 1,889 sqft
- Finished area above ground: 1,889
- Finished area below ground: 0
Property
Parking
- Total spaces: 3
- Parking features: Garage Faces Side, Garage Door Opener, Detached, On Street, Off Street
- Garage spaces: 3
- Has uncovered spaces: Yes
Accessibility
- Accessibility features: None
Features
- Levels: One and One Half
- Stories: 1.5
- Patio & porch: Brick, Deck, Porch
- Exterior features: Other
- Pool features: None
Lot
- Size: 8,770 Square Feet
- Dimensions: 67.00 x 130.00
- Features: Pond
Details
- Additional structures: Above Grade, Below Grade
- Parcel number: 64066433217600001
- Zoning: R-ML
- Special conditions: Standard
Construction
Type & style
- Home type: SingleFamily
- Architectural style: Cape Cod
- Property subtype: Single Family Residence
Materials
- Brick, Vinyl Siding
- Foundation: Concrete Perimeter
- Roof: Asphalt,Fiberglass
Condition
- New construction: No
- Year built: 1922
Utilities & green energy
- Sewer: Public Sewer
- Water: Public
- Utilities for property: Electricity Available, Phone Available, Sewer Available, Water Available
Community & HOA
Community
- Subdivision: None Available
HOA
- Has HOA: No
Location
- Region: Allentown
- Municipality: ALLENTOWN CITY
Financial & listing details
- Price per square foot: $178/sqft
- Tax assessed value: $149,700
- Annual tax amount: $4,967
- Date on market: 5/22/2026
- Listing agreement: Exclusive Right To Sell
- Inclusions: Freezer & Refrigerator In Basement
- Exclusions: Dehumidifier, Ring Doorbell
- Ownership: Fee Simple
Price history
| Date | Event | Price |
|---|---|---|
| 6/30/2026 | Sold | $335,900$178/sqft |
Source:  Bright MLS #PALH2015632 Report a problem Bright MLS #PALH2015632 Report a problem | ||
| 6/3/2026 | Pending sale | $335,900$178/sqft |
Source: Bright MLS #PALH2015632 Report a problem | ||
| 5/23/2026 | Listed for sale | $335,900$178/sqft |
Source: Bright MLS #PALH2015632 Report a problem | ||
Public tax history
Tax history is unavailable.
Neighborhood: Mountainville
Nearby homes
- $309,9003 bd1 ba1.2k sqft1725 Chapel Ave, Allentown, PA 18103Off Market

- $317,2003 bd1 ba1.2k sqft1721-1729 Chapel Ave, Allentown, PA 18103Off Market
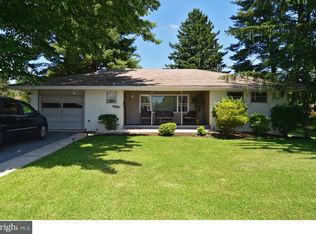
- $350,8003 bd2 ba2.3k sqft1717 Chapel Ave, Allentown, PA 18103Off Market
- $330,2003 bd1 ba1.1k sqft1713-1719 Chapel Ave, Allentown, PA 18103Off Market
- $335,9003 bd1 ba1.8k sqft1731-1735 Chapel Ave, Allentown, PA 18103Sold
- $307,7003 bd1 ba1.6k sqft1709-1711 Chapel Ave, Allentown, PA 18103Off Market
- $340,0003 bd1 ba1.4k sqft1722-1734 Chapel Ave, Allentown, PA 18103Off Market
- $276,9002 bd1 ba960 sqft1701-1707 Chapel Ave, Allentown, PA 18103Off Market
Nearby schools
GreatSchools rating
- 4/10Roosevelt Elementary SchoolGrades: PK-5Distance: 0.3 mi
- 2/10South Mountain Middle SchoolGrades: 6-8Distance: 0.8 mi
- 2/10Louis E Dieruff High SchoolGrades: 9-12Distance: 2.6 mi
Schools provided by the listing agent
- District: Allentown
Source: Bright MLS. This data may not be complete. We recommend contacting the local school district to confirm school assignments for this home.
Get a cash offer in 3 minutes
Find out how much your home could sell for in as little as 3 minutes with a no-obligation cash offer.
Estimated market value
$337,200
Get a cash offer in 3 minutes
Find out how much your home could sell for in as little as 3 minutes with a no-obligation cash offer.
Estimated market value
$337,200
- Pennsylvania
- Lehigh County
- Allentown
- 18103
- Mountainville
- 1731 S Chapel Ave Unit 1735
Nearby cities
Nearby neighborhoods
Nearby zip codes
Other Allentown Topics
