This thoughtfully designed two-story home offers 3 bedrooms, 2.5 bathrooms, and a versatile den. The finished basement expands the living space perfect for guests, entertaining and multi-generational living. The open-concept layout features elegant quartz waterfall kitchen island, latte stained cabinetry, and mistic estates luxury vinyl plank flooring throughout the main living areas, complemented by upgraded carpeting in the upper level loft and bedrooms. Decorated in a timeless color palette, this home provides a bright, welcoming atmosphere that will suit any style. Enjoy peaceful views and added privacy as your backyard has mountain and golf golf views with a home site that is on open space. From you bedroom, great room and backyard view this is a serene setting for relaxation and entertainment both indoor and outdoor. Team Lassen represents the seller/builder as a Transaction Broker.
Pending
$572,990
1731 S Gold Bug Way, Aurora, CO 80018
3beds
2,301sqft
Single Family Residence
Built in 2026
5,718 Square Feet Lot
$572,200 Zestimate®
$249/sqft
$183/mo HOA
What's special
- 57 days
- 143
- 4
Zillow last checked:
Listing updated:
Listed by:
Team Lassen 303-668-7007 info@teamlassen.com,
MB Team Lassen
Source: REcolorado as distributed by MLS GRID,MLS#: 3909397
Facts & features
Interior
Bedrooms & bathrooms
- Bedrooms: 3
- Bathrooms: 3
- Full bathrooms: 2
- 1/2 bathrooms: 1
- Main level bathrooms: 1
Bedroom
- Features: Primary Suite
- Level: Upper
Bedroom
- Level: Upper
Bedroom
- Level: Upper
Bathroom
- Features: Primary Suite
- Level: Upper
Bathroom
- Level: Upper
Bathroom
- Level: Main
Den
- Level: Main
Great room
- Level: Main
Kitchen
- Level: Main
Loft
- Level: Upper
Heating
- Natural Gas
Cooling
- Air Conditioning-Room, Central Air
Appliances
- Included: Convection Oven, Dishwasher, Disposal, Gas Water Heater, Microwave, Self Cleaning Oven, Tankless Water Heater
Features
- Eat-in Kitchen, Entrance Foyer, Kitchen Island, Open Floorplan, Pantry, Primary Suite, Quartz Counters, Smart Thermostat, Smoke Free, Walk-In Closet(s)
- Flooring: Carpet, Vinyl
- Windows: Double Pane Windows
- Basement: Crawl Space,Sump Pump
Interior area
- Total structure area: 2,301
- Total interior livable area: 2,301 sqft
- Finished area above ground: 2,301
Property
Parking
- Total spaces: 2
- Parking features: Concrete
- Attached garage spaces: 2
Features
- Levels: Two
- Stories: 2
- Patio & porch: Front Porch
- Exterior features: Private Yard, Rain Gutters
- Fencing: Partial
- Has view: Yes
- View description: Golf Course, Mountain(s)
Lot
- Size: 5,718 Square Feet
- Features: Master Planned, Open Space, Sprinklers In Front
Details
- Parcel number: 035584763
- Special conditions: Standard
Construction
Type & style
- Home type: SingleFamily
- Architectural style: Traditional
- Property subtype: Single Family Residence
Materials
- Cement Siding
- Foundation: Slab
- Roof: Composition
Condition
- New Construction
- New construction: Yes
- Year built: 2026
Details
- Builder model: 2284
- Builder name: KB Home
- Warranty included: Yes
Utilities & green energy
- Sewer: Public Sewer
- Water: Public
- Utilities for property: Cable Available, Electricity Connected, Internet Access (Wired), Natural Gas Connected, Phone Available
Community & HOA
Community
- Security: Carbon Monoxide Detector(s), Smoke Detector(s)
- Subdivision: Murphy Creek Classic
HOA
- Has HOA: Yes
- Amenities included: Clubhouse, Garden Area, Playground, Pool, Tennis Court(s)
- Services included: Maintenance Grounds, Recycling, Trash
- HOA fee: $183 monthly
- HOA name: MSI
- HOA phone: 720-974-4206
Location
- Region: Aurora
Financial & listing details
- Price per square foot: $249/sqft
- Tax assessed value: $64,092
- Annual tax amount: $1,700
- Date on market: 7/23/2026
- Listing terms: 1031 Exchange,Cash,Conventional,FHA,VA Loan
- Ownership: Builder
- Electric utility on property: Yes
- Road surface type: Paved
Estimated market value
$572,200
$544,000 - $601,000
$3,128/mo
Price history
| Date | Event | Price |
|---|---|---|
| 8/31/2026 | Pending sale | $572,990$249/sqft |
Source:  REcolorado as distributed by MLS GRID #3909397 Report a problem REcolorado as distributed by MLS GRID #3909397 Report a problem | ||
| 7/23/2026 | Listed for sale | $572,990$249/sqft |
Source: REcolorado as distributed by MLS GRID #3909397 Report a problem | ||
Public tax history
| Year | Property taxes | Tax assessment |
|---|---|---|
| 2025 | $1 | $17,305 |
Find assessor info on the county website
Monthly payment
Est. payment
Payment breakdown
Explore the cost of this home by adjusting the details. Changes won't be saved.Climate risks
Neighborhood: Murphy Creek
Nearby schools
Schools provided by the listing agent
- Elementary: Murphy Creek K-8
- Middle: Murphy Creek K-8
- High: Vista Peak
- District: Adams-Arapahoe 28J
Source: REcolorado as distributed by MLS GRID. This data may not be complete. We recommend contacting the local school district to confirm school assignments for this home.
Similar homes
- $540,0004 bd3 ba2.6k sqft27536 E Byers Place, Aurora, CO 80018For Sale

 MLS ID #5123446, Nicole Ryan, Orchard Brokerage LLC. REcolorado as distributed by MLS GRID
 - $499,5003 bd3 ba1.8k sqft1949 S Fultondale Way, Aurora, CO 80018For Sale
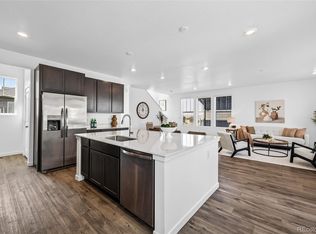 MLS ID #9528818, Kerry Lichty, eXp Realty, LLC. REcolorado as distributed by MLS GRID
 - $590,0003 bd3 ba1.8k sqft22250 E Mansfield Place, Aurora, CO 80018For Sale
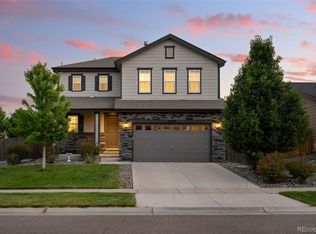 MLS ID #6638179, Michael Anderson, RE/MAX Professionals. REcolorado as distributed by MLS GRID
 - $599,9005 bd3 ba2.6k sqft27671 E Byers Ave, Aurora, CO 80018For Sale

 MLS ID #1068354, Dan Gerlock, Coldwell Banker Realty- Denver Central. IRES as distributed by MLS GRID
 - $600,0004 bd4 ba3k sqft423 N Patsburg Street, Aurora, CO 80018For SaleMLS ID #7037467, Jennifer Morrissette, 8z Real Estate. REcolorado as distributed by MLS GRID
- $614,5004 bd3 ba2.4k sqft855 S Elk Way, Aurora, CO 80018For SaleMLS ID #6783746, Jessica Whitney, Madison & Company Properties. REcolorado as distributed by MLS GRID
- $632,9004 bd3 ba2.4k sqftHarmony, Aurora, CO 80018New ConstructionMLS ID #2308656, Blessed Barrack, Equity Colorado Real Estate. REcolorado as distributed by MLS GRID
- $609,0005 bd3 ba2.7k sqft26754 E Archer Avenue, Aurora, CO 80018For SaleMLS ID #7739167, Kevin Berry, Coldwell Banker Global Luxury Denver. REcolorado as distributed by MLS GRID
- $475,0003 bd2 ba1.8k sqft26770 E Cedar Avenue, Aurora, CO 80018For SaleMLS ID #6448758, Alex Johnson, Atlas Real Estate Group. REcolorado as distributed by MLS GRID
- $574,9503 bd3 ba2.3k sqft24281 E 40th Avenue, Aurora, CO 80019For SaleMLS ID #8335012, Estrella Gallegos, Real Broker, LLC DBA Real. REcolorado as distributed by MLS GRID
- $590,0004 bd4 ba3.2k sqft4965 S Algonquian Way, Aurora, CO 80016For SaleMLS ID #9373835, Alex Johnson, Atlas Real Estate Group. REcolorado as distributed by MLS GRID
- $510,0003 bd2 ba1.8k sqft26984 E Archer Ave, Aurora, CO 80018For SaleMLS ID #1055086, Lisa Lovely, Coldwell Banker Realty-N Metro. IRES as distributed by MLS GRID
- $515,0004 bd3 ba1.9k sqft27922 E 10th Drive, Aurora, CO 80018For SaleMLS ID #6962084, Courtney Bitner, NextHome Aspire. REcolorado as distributed by MLS GRID
- $584,9503 bd3 ba2.2k sqft24776 E 41st Avenue, Aurora, CO 80019New ConstructionREcolorado as distributed by MLS GRID
- $400,0003 bd3 ba1.5k sqft21891 E 7th Ave, Aurora, CO 80018For SaleMLS ID #1067468, Kimberly Austin, eXp Realty LLC. IRES as distributed by MLS GRID
- $599,9903 bd3 ba2k sqft24406 E 35th Dr, Aurora, CO 80019New ConstructionIRES as distributed by MLS GRID
- $475,0003 bd2 ba1.5k sqft27884 E 9th Lane, Aurora, CO 80018For SaleMLS ID #5410297, Nick Gustafson, Coldwell Banker Realty 24. REcolorado as distributed by MLS GRID
- $665,0004 bd3 ba2.7k sqft451 S Nucla Street, Aurora, CO 80017For SaleMLS ID #5106693, Smain Lekahal, Real Solutions Inc. REcolorado as distributed by MLS GRID
- $499,9004 bd3 ba2.5k sqft691 N Allium Street, Watkins, CO 80137For SaleMLS ID #9882894, April Denmon, Realty Of America LLC. REcolorado as distributed by MLS GRID
