Welcome to this LUXURIOUS SPANISH POOL HOME. This stunning modern retreat is truly one of a kind as its tucked behind the Jasmine Gates. This spectacular estate boasts 3,567 sqft of living. 4 bedrooms, 4.5 baths, & office. This home sits on an expansive & incredibly landscaped/hardscaped 20,221 sqft lot.The main house offers 3 bed, formal living, dining room, a chef's kitchen, game room, & 2.5 baths. Additionally there is a detched Casitas (w/bath)-perfect for in-laws, older kids or potential rental income. Above the Casitas sits an office w/separate bath, & balcony. California lifestyle at it’s finest-indoor/outdoor living-creating the perfect open floor plan for entertaining or intimate gatherings. Gather around the fireplace to relax w/family & friends, take a dip in the refreshing custom saltwater pebble tech pool & spa, or kick back and watch the game on TV! Whether you are roasting marshmallows, sipping wine, or chatting; the fire-pit & stone water feature creates an unforgettable setting. Enjoy cooking w/ the ALFRESCO custom outdoor kitchen w/ pizza oven, BBQ bar, Fridge, sink, radiant heating system, & surround sound. Step inside the french doors to the gourmet chef’s kitchen, you will appreciate the custom wood cabinetry, large center island, high-end stainless-steel appliances, granite counters, large walk-in pantry & breakfast nook. Kitchen sits between a generously sized living room (w/hardwood floors throughout, fireplace, vaulted ceilings allowing for an abundance of natural light) & a spacious game room. As you head upstairs take note of the custom wrought iron railing. There are 3 large bedrooms, including the spacious master suite w/cozy fireplace, oversized walk-in closet w/storage, his & her sinks, soaking tub, & separate shower. Step outside the suite onto the catwalk where there is custom cabinetry for all your storage needs, & private entrance to office/gym. Other features include ceiling fans, wet bar, custom wrought iron front door & staircase/banisters, custom paint and texture, hardwood floors, custom shutters/shades, dual paned windows, 4 french doors w/ retractable screens, dual central AC & heat, indoor laundry w/utility sink, tile roof, 3-car garage (work bench, storage, apoxsee, electric charging station), mature fruit trees, & RV parking. Enjoy luxury living at its finest, while retreating within your home!! Schedule your private tour-this home won’t last long.
BE SURE TO CLICK THE "VIRTUAL TOUR" TAB!
Sold for $1,400,888
Listed by: KALEO REAL ESTATE COMPANY • Katy Rose • Contact: 626-609-2130
Bought with: COMPASS
$1,400,888
1731 S Jasmine Ct, Ontario, CA 91762
4beds
3,567sqft
Single Family Residence
Built in 2003
0.46 Acres Lot
$1,530,500 Zestimate®
$393/sqft
$5,520 Estimated rent
Home value
$1,530,500
$1.45M - $1.61M
$5,520/mo
Zestimate® history
Owner options
List your home for rent
$5,520/mo
Rent Zestimate®
Find your next renter with Zillow Rental Manager. Plus, with online applications, you can quickly screen prospective tenants – for free.
$5,520/mo
Rent Zestimate®
Refinance and save
$9,103/mo
Est. payment
Refinancing to a lower rate could help reduce your monthly payments and save thousands over the life of the loan.
$9,103/mo
Est. payment
Explore your selling options
Work with a Zillow partner agent
Leverage their expertise and Zillow's premium Showcase listings to get your home seen by more buyers.
Get startedList with your own agent
Get your home in front of millions of buyers by listing it on Zillow.
Learn how to do itSell it yourself
Take full control of how buyers see your home on Zillow by listing For Sale by Owner (FSBO).
List your homeWhat's special
Work benchRv parkingSpacious game roomRoasting marshmallowsDual central acWet barDual paned windows
Zillow last checked:
Listing updated:
Listed by:
Katy Rose DRE #01915992 909-635-7313,
KALEO REAL ESTATE COMPANY
Bought with:
SIMON RIHANA, DRE #02096465
COMPASS
Gregory Engel, DRE #01428024
Compass
Source: CRMLS,MLS#: CV23215388 Originating MLS: California Regional MLS
Originating MLS: California Regional MLSFacts & features
Interior
Bedrooms & bathrooms
- Bedrooms: 4
- Bathrooms: 5
- Full bathrooms: 4
- 1/2 bathrooms: 1
- Main level bathrooms: 2
- Main level bedrooms: 1
Rooms
- Room types: Bedroom, Den, Exercise Room, Family Room, Game Room, Guest Quarters, Great Room, Kitchen, Laundry, Living Room, Primary Bathroom, Primary Bedroom, Other, Pantry, Retreat, Recreation, Dining Room
Bedroom
- Features: Bedroom on Main Level
Bathroom
- Features: Bathroom Exhaust Fan, Bathtub, Dual Sinks, Jetted Tub, Remodeled, Separate Shower, Tile Counters, Walk-In Shower
Kitchen
- Features: Granite Counters, Kitchen Island, Kitchen/Family Room Combo, Walk-In Pantry
Heating
- Central, Natural Gas, Radiant
Cooling
- Central Air, Dual, Electric, ENERGY STAR Qualified Equipment
Appliances
- Included: 6 Burner Stove, Built-In Range, Barbecue, Convection Oven, Dishwasher, ENERGY STAR Qualified Appliances, Electric Oven, Freezer, Gas Cooktop, Disposal, Gas Range, Gas Water Heater, High Efficiency Water Heater, Ice Maker, Microwave, Refrigerator, Range Hood, Self Cleaning Oven, Vented Exhaust Fan, Water To Refrigerator, Water Heater
- Laundry: Laundry Chute, Electric Dryer Hookup, Gas Dryer Hookup, Inside, Laundry Room
Features
- Wet Bar, Breakfast Bar, Built-in Features, Balcony, Breakfast Area, Block Walls, Ceiling Fan(s), Crown Molding, Cathedral Ceiling(s), Separate/Formal Dining Room, Eat-in Kitchen, Granite Counters, High Ceilings, Multiple Staircases, Open Floorplan, Pantry, Pull Down Attic Stairs, Phone System, Recessed Lighting, Storage, Smart Home
- Flooring: Tile, Wood
- Windows: Double Pane Windows, Roller Shields, Screens, Shutters
- Has fireplace: Yes
- Fireplace features: Family Room, Primary Bedroom
- Common walls with other units/homes: No Common Walls
Interior area
- Total interior livable area: 3,567 sqft
Property
Parking
- Total spaces: 3
- Parking features: Direct Access, Driveway, Electric Vehicle Charging Station(s), Garage, Garage Door Opener, Gated, Oversized, Paved, Private, Garage Faces Side, Workshop in Garage
- Attached garage spaces: 3
Accessibility
- Accessibility features: Safe Emergency Egress from Home, Parking, Accessible Doors, Accessible Hallway(s)
Features
- Levels: Two
- Stories: 2
- Entry location: ground
- Patio & porch: Covered, Open, Patio, Rooftop, Stone, Tile
- Exterior features: Barbecue, Lighting, Rain Gutters, Fire Pit
- Has private pool: Yes
- Pool features: Filtered, Gunite, Gas Heat, Heated Passively, Heated, In Ground, Pebble, Private, Salt Water, Waterfall
- Has spa: Yes
- Spa features: Gunite, Heated, In Ground, Private
- Fencing: Block,Privacy
- Has view: Yes
- View description: Courtyard, Mountain(s), Neighborhood, Pool, Trees/Woods
Lot
- Size: 0.46 Acres
- Features: 0-1 Unit/Acre, Back Yard, Cul-De-Sac, Drip Irrigation/Bubblers, Front Yard, Garden, Sprinklers In Rear, Sprinklers In Front, Lawn, Landscaped, Level, Near Park, Near Public Transit, Paved, Rocks, Secluded, Sprinklers Timer, Sprinklers Manual, Sprinkler System, Street Level, Walkstreet
Details
- Additional structures: Guest House, Storage, Two On A Lot
- Parcel number: 1014243120000
- Special conditions: Standard
- Other equipment: Satellite Dish
- Horse amenities: Riding Trail
Construction
Type & style
- Home type: SingleFamily
- Architectural style: Custom,Spanish
- Property subtype: Single Family Residence
Materials
- Block, Drywall, Stucco
- Foundation: Concrete Perimeter, Quake Bracing, Slab
- Roof: Concrete,Tile
Condition
- Updated/Remodeled,Turnkey
- New construction: No
- Year built: 2003
Utilities & green energy
- Electric: 220 Volts in Garage, 220 Volts in Kitchen
- Sewer: Public Sewer
- Water: Public
- Utilities for property: Cable Available, Cable Connected, Electricity Available, Electricity Connected, Natural Gas Available, Natural Gas Connected, Phone Available, Phone Connected, Sewer Available, Sewer Connected, Water Available, Water Connected
Green energy
- Energy efficient items: Appliances
Community & HOA
Community
- Features: Curbs, Gutter(s), Horse Trails, Mountainous, Storm Drain(s), Street Lights, Suburban, Gated, Park
- Security: Prewired, Security System, Carbon Monoxide Detector(s), Fire Detection System, Fire Sprinkler System, Security Gate, Gated Community, 24 Hour Security, Key Card Entry, Smoke Detector(s), Security Lights
HOA
- Has HOA: Yes
- Amenities included: Maintenance Grounds, Other
- HOA fee: $275 monthly
- HOA name: Espinoza Estates
- HOA phone: 909-590-5951
Location
- Region: Ontario
Financial & listing details
- Price per square foot: $393/sqft
- Tax assessed value: $1,428,906
- Annual tax amount: $15,595
- Date on market: 12/7/2023
- Cumulative days on market: 15 days
- Listing terms: Submit
- Road surface type: Paved
Price history
| Date | Event | Price |
|---|---|---|
| 1/18/2024 | Sold | $1,400,888+0.9%$393/sqft |
Source:  CRMLS #CV23215388 Report a problem CRMLS #CV23215388 Report a problem | ||
| 12/28/2023 | Pending sale | $1,388,888$389/sqft |
Source: CRMLS #CV23215388 Report a problem | ||
| 12/7/2023 | Listed for sale | $1,388,888+99.8%$389/sqft |
Source: CRMLS #CV23215388 Report a problem | ||
| 7/16/2013 | Sold | $695,000-4.1%$195/sqft |
Source: Public Record Report a problem | ||
| 4/23/2013 | Price change | $725,000+11.5%$203/sqft |
Source: CENTURY 21 Lois Lauer Realty #EV13071649 Report a problem | ||
| 3/16/2013 | Price change | $650,000-14.4%$182/sqft |
Source: CENTURY 21 Lois Lauer Realty #EV13071649 Report a problem | ||
| 11/7/2012 | Price change | $759,000-5%$213/sqft |
Source: CENTURY 21 Lois Lauer Realty #EV13071649 Report a problem | ||
| 10/24/2012 | Listed for sale | $799,000+46.6%$224/sqft |
Source: Century 21 Lois Lauer Realty #EV12131568 Report a problem | ||
| 8/4/2003 | Sold | $545,000$153/sqft |
Source: Public Record Report a problem | ||
Public tax history
| Year | Property taxes | Tax assessment |
|---|---|---|
| 2025 | $15,595 +70.5% | $1,428,906 +71.1% |
| 2024 | $9,144 +2.9% | $835,271 +2% |
| 2023 | $8,888 +1.3% | $818,893 +2% |
| 2022 | $8,771 +0.6% | $802,836 +2% |
| 2021 | $8,717 +1.8% | $787,094 +1% |
| 2020 | $8,564 +0.9% | $779,023 +2% |
| 2019 | $8,491 +1.4% | $763,748 +2% |
| 2018 | $8,374 +3.7% | $748,773 +2% |
| 2017 | $8,073 | $734,091 +2% |
| 2016 | $8,073 +5.1% | $719,697 +1.5% |
| 2015 | $7,679 +0.7% | $708,886 +2% |
| 2014 | $7,626 | $695,000 +29.4% |
| 2013 | -- | $537,000 |
| 2012 | -- | $537,000 |
| 2011 | -- | $537,000 |
| 2010 | -- | $537,000 -5% |
| 2009 | -- | $565,000 -4.2% |
| 2008 | -- | $589,925 +2% |
| 2007 | -- | $578,358 +2% |
| 2006 | -- | $567,018 +2% |
| 2005 | -- | $555,900 +2% |
| 2004 | -- | $545,000 +103.9% |
| 2003 | -- | $267,225 |
Find assessor info on the county website
Neighborhood: 91762
Nearby homes
- $1,256,4004 bd4 ba3.5k sqft1730 S Jasmine Ct, Ontario, CA 91762Off Market
- $1,304,4004 bd2 ba2.3k sqft1659000 S Benson Ave, Ontario, CA 91762Off Market
- $989,5001 bd1 ba600 sqft1743 S Jasmine Ct, Ontario, CA 91762Off Market
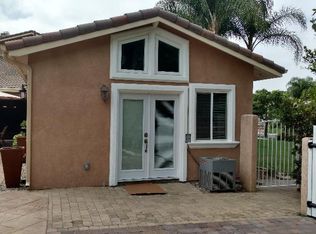
- $978,9004 bd2 ba2.3k sqft1476 W Juniper St, Ontario, CA 91762Off Market
- $1,452,0004 bd4 ba4k sqft1742 S Jasmine Ct, Ontario, CA 91762Off Market
- $885,9003 bd2 ba1.8k sqft1730 S Helen Ave, Ontario, CA 91762Off Market
- $1,083,5003 bd2 ba1.8k sqft1645 S Benson Ave, Ontario, CA 91762Off Market
- $1,146,0004 bd2 ba2.2k sqft1652 S Helen Ave, Ontario, CA 91762Off Market
Nearby schools
GreatSchools rating
- 7/10Vista Grande Elementary SchoolGrades: K-6Distance: 0.3 mi
- 7/10Oaks Middle SchoolGrades: 7-8Distance: 0.6 mi
- 5/10Ontario High SchoolGrades: 9-12Distance: 0.8 mi
Schools provided by the listing agent
- High: Colony
Source: CRMLS. This data may not be complete. We recommend contacting the local school district to confirm school assignments for this home.
Get a cash offer in 3 minutes
Find out how much your home could sell for in as little as 3 minutes with a no-obligation cash offer.
Estimated market value
$1,530,500
Get a cash offer in 3 minutes
Find out how much your home could sell for in as little as 3 minutes with a no-obligation cash offer.
Estimated market value
$1,530,500
- California
- San Bernardino County
- Ontario
- 91762
- 1731 S Jasmine Ct
Nearby cities
Nearby neighborhoods
Nearby zip codes
Other Ontario Topics
