Skip main navigation
Sold for $499,500
  • $499,500

    1731 S Naples Street, Aurora, CO 80017

    4beds
    1,814sqft
    Single Family Residence
    Built in 1978
    6,884 Square Feet Lot
    $479,300 Zestimate®
    $275/sqft
    $2,925 Estimated rent

    Home value

    $479,300

    $446,000 - $513,000

    $2,925/mo

    Zestimate® history
    Loading
    Loading...

    Owner options

    List your home for rent

    $2,925/mo

    Rent Zestimate®

    Find your next renter with Zillow Rental Manager. Plus, with online applications, you can quickly screen prospective tenants – for free.

    Learn more

    $2,925/mo

    Rent Zestimate®

    Refinance and save

    $2,906/mo

    Est. payment

    Refinancing to a lower rate could help reduce your monthly payments and save thousands over the life of the loan.

    See today's rates

    $2,906/mo

    Est. payment

    Explore your selling options

    Work with a Zillow partner agent

    Leverage their expertise and Zillow's premium Showcase listings to get your home seen by more buyers.

    Get started

    List with your own agent

    Get your home in front of millions of buyers by listing it on Zillow.

    Learn how to do it

    Sell it yourself

    Take full control of how buyers see your home on Zillow by listing For Sale by Owner (FSBO).

    List your home

    What's special

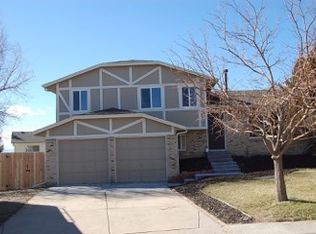
    Stunning fully remodeled bi-level home in the very nice and centrally located Stone Ridge Park Subdivision. Be the first to take a look and you will not be disappointed. Designer finishes and quality work throughout! The kitchen and living room share an open concept floor-plan. The stunning kitchen includes beautiful granite countertops, white subway tile backsplash, all new cabinets, a large pantry, new stainless steel appliances and a large counter bar. The main floor features new waterproof light colored luxury vinyl flooring and the bedrooms have new high quality carpet and pad. The full bathroom is completely remodeled with a new tub and new tile walls, new toilet and a new vanity. All new lighting fixtures throughout the entire home. The lower level features a large family/media room which includes a special wood burning fireplace. A gorgeous 3/4 lower level bathroom is fully remodeled including a new shower base, new tile walls, fixtures, new toilet and vanity. The washer and dryer are included and a central air conditioner is installed. The entire home inside and out has been repainted. There is a new automatic garage door opener and remotes. The good sized yard is ready for your landscaping and gardening ideas. The home is located on a cul-de-sac. 1 Year Fidelity National Home Warranty will be provided at closing by the seller. The location is close to an abundance of shopping, restaurants, public transportation and public schools. Hurry and take a look at this great new listing that will not be on the market for long. The seller is related to the listing agent Gene Guzzo. No FHA loans due to the FHA 90 day flip rules.

    Zillow last checked:

    Listing updated:

    Listed by:

    Gene Guzzo 720-422-2956 GUZZO5@AOL.COM,

    HomeSmart Realty Partners

    Bought with:

    Anna Jansma, 100104094

    EXIT Mosaic Realty

    Source: REcolorado as distributed by MLS GRID,MLS#: 7815874MLS Logo

    Facts & features

    Interior

    Bedrooms & bathrooms
    • Bedrooms: 4
    • Bathrooms: 2
    • Full bathrooms: 1
    • 3/4 bathrooms: 1
    Bedroom
    • Level: Upper
    Bedroom
    • Level: Upper
    Bedroom
    • Level: Lower
    Bedroom
    • Level: Lower
    Bathroom
    • Description: Fully Remodeled
    • Level: Upper
    Bathroom
    • Description: Fully Remodeled
    • Level: Lower
    Bonus room
    • Description: Small Bonus Area In Lower Level
    • Level: Lower
    Family room
    • Description: Remodeled With A Wood Burning Fireplace
    • Level: Lower
    Kitchen
    • Description: Beautiful And Fully Remodeled
    • Level: Upper
    Living room
    • Level: Upper
    Heating
    • Forced Air
    Cooling
    • Central Air
    Appliances
    • Included: Cooktop, Dishwasher, Disposal, Dryer, Oven, Range, Range Hood, Refrigerator, Self Cleaning Oven, Washer
    • Laundry: In Unit
    Features
    • Flooring: Carpet, Laminate, Vinyl
    • Windows: Double Pane Windows
    • Has basement: No
    • Number of fireplaces: 1
    • Fireplace features: Wood Burning
    Interior area
    • Total structure area: 1,814
    • Total interior livable area: 1,814 sqft
    • Finished area above ground: 1,814

    Property

    Parking
    • Total spaces: 1
    • Parking features: Concrete
    • Attached garage spaces: 1
    Features
    • Patio & porch: Deck
    • Exterior features: Private Yard
    • Fencing: Full
    Lot
    • Size: 6,884 Square Feet
    • Features: Corner Lot, Level
    Details
    • Parcel number: 031410274
    • Special conditions: Standard

    Construction

    Type & style
    • Home type: SingleFamily
    • Architectural style: Traditional
    • Property subtype: Single Family Residence
    Materials
    • Wood Siding
    • Foundation: Concrete Perimeter
    Condition
    • Updated/Remodeled
    • Year built: 1978
    Details
    • Warranty included: Yes

    Utilities & green energy

    • Sewer: Public Sewer

    Community & HOA

    Community
    • Subdivision: Stone Ridge Park
    HOA
    • Has HOA: No
    Location
    • Region: Aurora

    Financial & listing details

    • Price per square foot: $275/sqft
    • Tax assessed value: $440,100
    • Annual tax amount: $2,833
    • Date on market: 3/15/2025
    • Listing terms: Cash,Conventional,VA Loan
    • Exclusions: Staging Items And Seller's Personal Property
    • Ownership: Individual

    Price history

    DateEventPrice
    4/9/2025Sold$499,500+1%$275/sqft
    Source: REcolorado as distributed by MLS GRID #7815874 Report a problem
    3/16/2025Pending sale$494,500$273/sqft
    Source: REcolorado as distributed by MLS GRID #7815874 Report a problem
    3/13/2025Listed for sale$494,500+52.2%$273/sqft
    Source: REcolorado as distributed by MLS GRID #7815874 Report a problem
    1/9/2025Sold$325,000+200.9%$179/sqft
    Source: Public Record Report a problem
    5/24/2012Sold$108,000-20%$60/sqft
    Source: Public Record Report a problem
    12/31/2007Sold$135,000-12.8%$74/sqft
    Source: Public Record Report a problem
    3/20/2007Sold$154,900+54.9%$85/sqft
    Source: Public Record Report a problem
    9/10/1996Sold$100,000+33.3%$55/sqft
    Source: Public Record Report a problem
    12/23/1993Sold$75,000$41/sqft
    Source: Public Record Report a problem

    Public tax history

    YearProperty taxesTax assessment
    2025$2,833 +3.1%$27,506 -7%
    2024$2,748 +18.9%$29,567 -11.9%
    2023$2,312 -3.1%$33,575 +45.8%
    2022$2,387 $23,026 -2.8%
    2021-- $23,688 +3.4%
    2020$2,386 +18.2%$22,916
    2019$2,018 $22,916 +20.1%
    2018$2,018 +15%$19,087
    2017$1,756 $19,087 +35.2%
    2016-- $14,113
    2015-- $14,113 +31.6%
    2014$1,280 +26.8%$10,722 -9.7%
    2013$1,010 $11,880
    2012-- $11,880
    2011$798 +1.1%$11,880 +20.6%
    2010$790 -27.8%$9,850
    2009$1,094 $9,850 -27.8%
    2008-- $13,651
    2007-- $13,651 -3.3%
    2006-- $14,114
    2005-- $14,114 +0.7%
    2002$1,076 +28.2%$14,010 +31.8%
    2001$839 $10,630
    Find assessor info on the county website

    Neighborhood: Horseshoe Park

    Nearby schools

    GreatSchools rating
    Schools provided by the listing agent
    • Elementary: Iowa
    • Middle: Mrachek
    • High: Gateway
    • District: Adams-Arapahoe 28J

    Source: REcolorado as distributed by MLS GRID. This data may not be complete. We recommend contacting the local school district to confirm school assignments for this home.

    Get a cash offer in 3 minutes
    Find out how much your home could sell for in as little as 3 minutes with a no-obligation cash offer.
    Estimated market value
    $479,300
    Get a cash offer in 3 minutes
    Find out how much your home could sell for in as little as 3 minutes with a no-obligation cash offer.
    Estimated market value
    $479,300