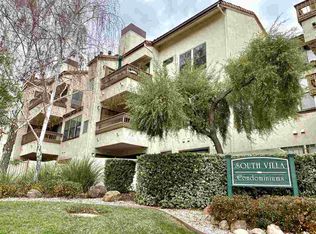
Walnut Creek — The Villas II | Upper-Level Corner Condo Location, location, location. This upper-level corner condo boasts one of the best settings in the entire community, backing up to Las Trampas Creek and the trail. Surrounded by birdsong, trees, and sky, the serenity and privacy here are unmatched. Step inside to soaring vaulted ceilings that flood the space with natural light. New laminate flooring and fresh paint run throughout. The kitchen features new lighting, a breakfast bar, generous counter and cabinet space, and a full appliance package including microwave, refrigerator, oven, stovetop, and dishwasher. The open dining room is anchored by a modern chandelier and flows into the spacious living room, where a tiled wood-burning fireplace creates a warm and inviting focal point. Sliding glass doors lead to a private, shady patio with a treehouse-like setting. The bedroom, a rare corner-unit layout, offers windows on two sides with multiple views and abundant natural light. The updated full bath includes a new vanity, updated lighting, a floor-to-ceiling mirrored closet, and a separate shower/tub enclosure. A hallway coat closet provides additional storage, and the stacked washer and dryer are conveniently tucked away in the entry hall. Central air conditioning completes the package. The Villas community offers an elevator, gated pool and hot tub, clubhouse, and lush green courtyards with scenic pathways. HOA dues are $580/month (effective 1/1/26) and cover common area maintenance, management, reserves, water, sewer, trash, insurance, grounds, and pool/spa access. Centrally located in Walnut Creek with quick access to Olympic Boulevard, downtown Walnut Creek, Broadway Plaza, Lafayette, Highway 24, I-680, and BART. Served by Parkmead Elementary, Walnut Creek Intermediate, and Las Lomas High School. Close to Civic Park, Walden Park, Larkey Park, and Heather Farms. A full disclosure package is available, including the current HOA budget, reserve study, and SB 326 special assessment information.
157 days
|
390
|
15
|
Zillow last checked:
Listing updated:
Listed by:
Patrice SandstromDRE #01732310925-639-8646,
Keller Williams Realty
Source: CCAR,MLS#: 41123793
Loading...
Facts & features
Interior
Bedrooms & bathrooms
Bedrooms: 1
Bathrooms: 1
Full bathrooms: 1
Rooms
Room types: Main Entry, 1 Bedroom, 1 Bath, Primary Bedrm Suite - 1
Bathroom
Features: Shower Over Tub, Tub, Updated Baths, Closet, Marble, Window
Kitchen
Features: 220 Volt Outlet, Breakfast Bar, Stone Counters, Dishwasher, Electric Range/Cooktop, Microwave, Range/Oven Free Standing, Refrigerator
Heating
Forced Air, Fireplace(s)
Cooling
Central Air
Appliances
Included: Dishwasher, Electric Range, Microwave, Free-Standing Range, Refrigerator, Dryer, Washer, Gas Water Heater, Washer/Dryer Stacked
Features
Breakfast Bar
Flooring: Vinyl, Carpet
Windows: Window Coverings
Number of fireplaces: 1
Fireplace features: Living Room, Wood Burning
Interior area
Total structure area: 670
Total interior livable area: 670 sqft
Property
Parking
Parking features: Parking Spaces, Assigned, Space Per Unit - 1
Accessibility
Accessibility features: Other
Features
Levels: Two,One
Stories: 2
Pool features: In Ground
Spa features: Heated
Has view: Yes
View description: Hills
Lot
Features: Other
Details
Parcel number: 1845601051
Special conditions: Standard
Construction
Type & style
Home type: Condo
Architectural style: Traditional
Property subtype: Residential, Condominium
Materials
Stucco
Roof: Tile
Condition
Existing
New construction: No
Year built: 1991
Utilities & green energy
Electric: No Solar, 220 Volts in Kitchen
Sewer: Public Sewer
Water: Public
Utilities for property: Cable Available, Internet Available, Individual Electric Meter, Individual Gas Meter
Community & HOA
Community
Subdivision: Cc Villas
HOA
Has HOA: Yes
Amenities included: Pool, Spa/Hot Tub, Laundry
Services included: Common Area Maint, Management Fee, Reserve Fund, Trash, Water/Sewer, Insurance, Maintenance Grounds
Explore the cost of this home by adjusting the details. Changes won't be saved.
Principal & interest
$1,547
Mortgage insurance
$0
Property taxes
$170
Home insurance
$105
HOA fees
$0
Utilities
Not included
All calculations are estimates and provided by Zillow, Inc. for informational purposes only. Actual amounts may vary.
HOA fees may include property taxes on listings classified as Co-Ops. Contact the listing agent and/or owner for fee details.
Mortgage interest rates are dependent on a number of factors, including credit score, down payment, and repayment length. Interest rate data provided by Zillow Group Marketplace, Inc. as of 1/1/1970 from various mortgage lenders with which we have lead or other similar arrangements; the Estimated Payment is an average of those rates.
See how much you could borrow to make a competitive offer.