Skip main navigation
Sold
  • Price Unknown

    1731 SW Randolph Ave, Topeka, KS 66604

    4beds
    2,037sqft
    Single Family Residence, Residential
    Built in 1940
    6,534 Square Feet Lot
    $304,100 Zestimate®
    $--/sqft
    $1,794 Estimated rent

    Home value

    $304,100

    $258,000 - $356,000

    $1,794/mo

    Zestimate® history
    Loading
    Loading...

    Owner options

    List your home for rent

    $1,794/mo

    Rent Zestimate®

    Find your next renter with Zillow Rental Manager. Plus, with online applications, you can quickly screen prospective tenants – for free.

    Learn more

    $1,794/mo

    Rent Zestimate®

    Refinance and save

    Refinancing to a lower rate could help reduce your monthly payments and save thousands over the life of the loan.

    See today's rates

    Explore your selling options

    Work with a Zillow partner agent

    Leverage their expertise and Zillow's premium Showcase listings to get your home seen by more buyers.

    Get started

    List with your own agent

    Get your home in front of millions of buyers by listing it on Zillow.

    Learn how to do it

    Sell it yourself

    Take full control of how buyers see your home on Zillow by listing For Sale by Owner (FSBO).

    List your home

    What's special

    Wonderful electric fireplaceBreezy screened front porchCovered pergolaDouble dishwashersHigh-end appliancesBreakfast barElegant tile backsplash
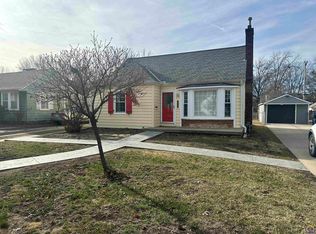
    Beautiful Cape Cod home. Floor plan encompasses 2 bedrooms on the main floor along with an updated full bath & 2 additional bedrooms and an updated full bath upstairs. Gorgeous Chef's kitchen with solid surface countertops, elegant tile back splash, high-end appliances- including double dishwashers, a breakfast bar, pot filler faucet over gas stove and a built in seating area. Enjoy arch doorways, beautiful hardwood flooring though out, 2 laundry chutes (one on each level), a wonderful electric fireplace, breezy screened front porch, and a finished recreational room in basement with built ins, basement includes a workshop and laundry room with laundry sink. Oversized tandem deep single garage, patio and a low maintenance privacy fenced yard with a covered pergola. Just 1/4 mile from Washburn University!

    Zillow last checked:

    Listing updated:

    Listed by:

    BJ McGivern 785-221-2074,

    Genesis, LLC, Realtors

    Bought with:

    Patrick Habiger, 00051888

    KW One Legacy Partners, LLC

    Source: Sunflower AOR as distributed by MLS GRID,MLS#: 242400MLS Logo

    Facts & features

    Interior

    Bedrooms & bathrooms
    • Bedrooms: 4
    • Bathrooms: 2
    • Full bathrooms: 2
    Primary bedroom
    • Level: Main
    • Area: 156
    • Dimensions: 13x12
    Bedroom 2
    • Level: Main
    • Area: 110
    • Dimensions: 10x11
    Bedroom 3
    • Level: Upper
    • Area: 156
    • Dimensions: 13x12
    Bedroom 4
    • Level: Upper
    • Area: 120
    • Dimensions: 12x10
    Dining room
    • Level: Main
    Kitchen
    • Level: Main
    Laundry
    • Level: Basement
    Living room
    • Level: Main
    • Dimensions: 21x14 (eat in kit)
    Recreation room
    • Level: Basement
    • Area: 409.2
    • Dimensions: 33x12.4
    Heating
    • Has Heating (Unspecified Type)
    Cooling
    • Central Air
    Appliances
    • Laundry: In Basement
    Features
    • Flooring: Hardwood, Vinyl, Ceramic Tile
    • Windows: Storm Window(s)
    • Basement: Concrete,Full,Partially Finished
    • Number of fireplaces: 1
    • Fireplace features: One, Gas, Living Room
    Interior area
    • Total structure area: 2,037
    • Total interior livable area: 2,037 sqft
    • Finished area above ground: 1,687
    • Finished area below ground: 350

    Property

    Parking
    • Total spaces: 1
    • Parking features: Detached
    • Garage spaces: 1
    Features
    • Patio & porch: Patio, Screened
    • Fencing: Fenced
    Lot
    • Size: 6,534 sqft
    • Dimensions: 50 x 135
    • Features: Sidewalk
    Details
    • Parcel number: R46353
    • Special conditions: Standard,Arm's Length

    Construction

    Type & style
    • Home type: SingleFamily
    • Property subtype: Single Family Residence, Residential
    Materials
    • Frame
    • Roof: Architectural Style
    Condition
    • Year built: 1940

    Utilities & green energy

    • Water: Public

    Community & neighborhood

    Location
    • Region: Topeka
    • Subdivision: Shadow Lawn Add

    Price history

    DateEventPrice
    1/9/2026Sold--
    Source: Sunflower AOR as distributed by MLS GRID #242400 Report a problem
    12/8/2025Pending sale$299,900$147/sqft
    Source: Sunflower AOR as distributed by MLS GRID #242400 Report a problem
    12/5/2025Listed for sale$299,900+116.5%$147/sqft
    Source: Sunflower AOR as distributed by MLS GRID #242400 Report a problem
    5/26/2016Sold--
    Source: Sunflower AOR as distributed by MLS GRID #188172 Report a problem
    3/2/2016Listed for sale$138,500+6.6%$68/sqft
    Source: Keller Williams - Shawnee Mission #188172 Report a problem
    7/24/2014Listing removed$129,900$64/sqft
    Source: Owner #171412 Report a problem
    9/11/2012Listed for sale$129,900-7.2%$64/sqft
    Source: Owner Report a problem
    12/2/2010Listing removed$139,999$69/sqft
    Source: The Home Zone #157083 Report a problem
    4/18/2010Listed for sale$139,999$69/sqft
    Source: 1 Source Real Estate & Financing #157083 Report a problem

    Public tax history

    YearProperty taxesTax assessment
    2025$3,956 +23.8%$27,312 +20.7%
    2024$3,196 +4.2%$22,620 +7%
    2023$3,067 +11.5%$21,140 +15%
    2022$2,750 +9.5%$18,382 +15%
    2021$2,513 $15,985 +5%
    2020-- $15,223 +2%
    2019$2,331 +2.9%$14,924 +3%
    2018$2,264 -0.2%$14,490
    2017$2,269 +5.5%$14,490 +5.5%
    2014$2,150 $13,731 +12.6%
    2010-- $12,190
    2008-- $12,190
    2007-- $12,190 +3.5%
    2006-- $11,776 +3%
    2005-- $11,431 +3.4%
    2004-- $11,051 +5%
    2003-- $10,522 +4.3%
    2002-- $10,085 +10.9%
    2000-- $9,096

    Find assessor info on the county website

    Neighborhood: 66604

    Nearby schools

    GreatSchools rating
    Schools provided by the listing agent
    • Elementary: Randolph Elementary School/USD 501
    • Middle: Landon Middle School/USD 501
    • High: Topeka West High School/USD 501

    Source: Sunflower AOR as distributed by MLS GRID. This data may not be complete. We recommend contacting the local school district to confirm school assignments for this home.

    Sell for more on Zillow
    Get a Zillow Showcase℠ listing at no additional cost and you could sell for .
    $304,100
    2% more
    +$6,082
    With Zillow Showcase(estimated)
    $310,182