Skip main navigation
Closed
  • $454,000

    1731 Sandpiper Ct, Huron, OH 44839

    3beds
    4,838sqft
    Single Family Residence
    Built in 2001
    0.41 Acres Lot
    $528,900 Zestimate®
    $94/sqft
    $3,413 Estimated rent

    Home value

    $528,900

    $497,000 - $561,000

    $3,413/mo

    Zestimate® history
    Loading
    Loading...

    Owner options

    List your home for rent

    $3,413/mo

    Rent Zestimate®

    Find your next renter with Zillow Rental Manager. Plus, with online applications, you can quickly screen prospective tenants – for free.

    Learn more

    $3,413/mo

    Rent Zestimate®

    Refinance and save

    $3,098/mo

    Est. payment

    Refinancing to a lower rate could help reduce your monthly payments and save thousands over the life of the loan.

    See today's rates

    $3,098/mo

    Est. payment

    Explore your selling options

    Work with a Zillow partner agent

    Leverage their expertise and Zillow's premium Showcase listings to get your home seen by more buyers.

    Get started

    List with your own agent

    Get your home in front of millions of buyers by listing it on Zillow.

    Learn how to do it

    Sell it yourself

    Take full control of how buyers see your home on Zillow by listing For Sale by Owner (FSBO).

    List your home

    What's special

    Bonus roomLarge eat-in kitchenDual sump pump systemMaple cabinetsRounded cornersSolid wood doorsSconce lighting
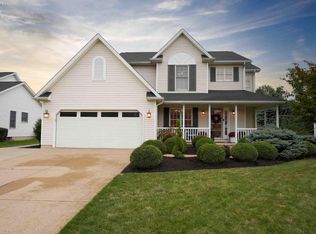
    Custom-built, lake-adjacent, contemporary home with over 2,400 sq ft on a cul-de-sac in Huron Green subdivision. This all-electric home sits on .41 acres and offers 3 beds and 3 full baths. The open concept features a formal dining room, tray ceiling, floor-to-ceiling windows, and sconce lighting. A vaulted great room with corner fireplace is open to the kitchen and has windows overlooking the yard. The large eat-in kitchen features maple cabinets, a pantry, stainless appliances, and French doors leading to a stamped patio. A spacious owner's suite includes a walk-in closet, jetted tub, dual sinks, shower & access to a covered porch. Two additional bedrooms complete the main floor, one has an accessible en suite with shower & access to the outside. A bonus room offers flexibility as an office, playroom, study--you decide! Along with plenty of storage throughout, enjoy the convenience of the home's laundry room with built-in cabinets and utility sink, and an extra large mud room. Full basement with walk-out Bilco doors, a dual sump pump system, with a bathroom rough-in awaits your finishing touches. Additional highlights: builder upgrades like solid wood doors, rounded corners, 4 walk-in closets, H/W heater 2024, Microwave 2024 & so much more!

    Zillow last checked:

    Listing updated:

    Listed by:

    Michael A Henry MichaelHenry@hgagents.com216-973-1402,

    EXP Realty, LLC.,

    Stuart A Kahn 440-465-2997,

    EXP Realty, LLC.

    Bought with:

    Christopher Stanley, 232752

    Berkshire Hathaway HomeServices Stouffer Realty

    Source: MLS Now,MLS#: 5009326MLS LogoOriginating MLS: Akron Cleveland Association of REALTORS

    Facts & features

    Interior

    Bedrooms & bathrooms
    • Bedrooms: 3
    • Bathrooms: 3
    • Full bathrooms: 3
    • Main level bathrooms: 3
    • Main level bedrooms: 3
    Heating
    • Geothermal, Other
    Cooling
    • Central Air
    Appliances
    • Included: Built-In Oven, Dryer, Dishwasher, Disposal, Microwave, Range, Refrigerator, Washer
    Features
    • Jetted Tub
    • Basement: Full,Unfinished,Sump Pump
    • Number of fireplaces: 1
    Interior area
    • Total structure area: 4,838
    • Total interior livable area: 4,838 sqft
    • Finished area above ground: 2,419
    • Finished area below ground: 2,419

    Property

    Parking
    • Total spaces: 2
    • Parking features: Attached, Garage, Garage Door Opener, Paved, Water Available
    • Attached garage spaces: 2
    Accessibility
    • Accessibility features: Accessible Doors
    Features
    • Levels: Two
    • Stories: 2
    • Patio & porch: Patio, Porch
    • Has view: Yes
    • View description: Lake
    • Has water view: Yes
    • Water view: Lake
    Lot
    • Size: 0.41 Acres
    • Features: Cul-De-Sac
    Details
    • Parcel number: 3900943020
    • Special conditions: Standard

    Construction

    Type & style
    • Home type: SingleFamily
    • Architectural style: Contemporary,Modern
    • Property subtype: Single Family Residence
    Materials
    • Brick, Vinyl Siding
    • Roof: Asphalt,Fiberglass
    Condition
    • Year built: 2001

    Utilities & green energy

    • Sewer: Public Sewer
    • Water: Public

    Community & HOA

    Community
    • Security: Smoke Detector(s)
    • Subdivision: Huron Green Sub #1
    HOA
    • Has HOA: Yes
    • HOA fee: $200 annually
    • HOA name: Huron Green Homeowners Association
    Location
    • Region: Huron

    Financial & listing details

    • Price per square foot: $94/sqft
    • Tax assessed value: $435,020
    • Annual tax amount: $4,675
    • Date on market: 1/19/2024
    • Cumulative days on market: 45 days

    Price history

    DateEventPrice
    4/25/2024Sold$454,000-7.2%$94/sqft
    Source: MLS Now #5009326 Report a problem
    3/4/2024Pending sale$489,000$101/sqft
    Source: MLS Now #5009326 Report a problem
    2/22/2024Contingent$489,000$101/sqft
    Source: MLS Now #5009326 Report a problem
    1/19/2024Listed for sale$489,000$101/sqft
    Source: MLS Now #5009326 Report a problem

    Public tax history

    YearProperty taxesTax assessment
    2024$5,566 +20%$152,260 +34%
    2023$4,640 -0.8%$113,630
    2022$4,675 +0.3%$113,630
    2021$4,662 +10.4%$113,630 +13.3%
    2020$4,221 -3.6%$100,270
    2019$4,378 -0.5%$100,270
    2018$4,401 +4.4%$100,270 +7.4%
    2017$4,215 +0.9%$93,400
    2016$4,177 +1.7%$93,400
    2015$4,107 -1.3%$93,400
    2014$4,161 +1.5%$93,400
    2013$4,101 +0%$93,400
    2012$4,099 +1.3%$93,400 -3.7%
    2011$4,048 +1%$96,990
    2010$4,008 -1%$96,990
    2009$4,048 -0.2%$96,990
    2008$4,057 +0.2%$96,990
    2007$4,048 +101%$96,990
    2006$2,013 +4.7%$96,990 +9.1%
    2005$1,922 +21.8%$88,910
    2004$1,579 -58.5%$88,910
    2003$3,806 +10.4%$88,910 +10.8%
    2002$3,449 $80,230
    Find assessor info on the county website

    Neighborhood: 44839

    Nearby schools

    GreatSchools rating
    Schools provided by the listing agent
    • District: Huron CSD - 2202

    Source: MLS Now. This data may not be complete. We recommend contacting the local school district to confirm school assignments for this home.

    Get a cash offer in 3 minutes
    Find out how much your home could sell for in as little as 3 minutes with a no-obligation cash offer.
    Estimated market value
    $528,900
    Get a cash offer in 3 minutes
    Find out how much your home could sell for in as little as 3 minutes with a no-obligation cash offer.
    Estimated market value
    $528,900