Absolutely gorgeous "new build" in Ontario. Boasting over 2300 sq ft of living space, there is room for everyone. The kids will enjoy the large yard & dead end street for riding bikes. Covered front porch & open back deck for those summer barbecues & enjoying the outdoors. Quality finishes & classic colors abound in this stylish ranch home. Very handsome LVP flooring throughout, 9' ceilings, & black Pella windows are just some of the features. Custom fully applianced kitchen with quartz countertops, tile backsplash as well as a nice large pantry. Large 1st floor laundry with custom cabinetry & quartz tops. Beautiful primary bedroom with quartz double vanity en suite & walk in closet. Full finished walkout basement with a huge 20'x22' Rec room for the big football games, pool table, etc. Also boasts a full bath & a large bedroom. There is a large room for storage or a workshop. Sliding door in basement to large patio. Make your appt today! This listing won't last long at this price!
Sold for $410,500
$410,500
1731 Scarletts Way, Ontario, OH 44906
4beds
2,300sqft
Single Family Residence
Built in 2024
0.38 Acres Lot
$439,000 Zestimate®
$178/sqft
$2,622 Estimated rent
Home value
$439,000
$413,000 - $465,000
$2,622/mo
Zestimate® history
Owner options
List your home for rent
$2,622/mo
Rent Zestimate®
Find your next renter with Zillow Rental Manager. Plus, with online applications, you can quickly screen prospective tenants – for free.
$2,622/mo
Rent Zestimate®
Refinance and save
$2,681/mo
Est. payment
Refinancing to a lower rate could help reduce your monthly payments and save thousands over the life of the loan.
$2,681/mo
Est. payment
Explore your selling options
Work with a Zillow partner agent
Leverage their expertise and Zillow's premium Showcase listings to get your home seen by more buyers.
Get startedList with your own agent
Get your home in front of millions of buyers by listing it on Zillow.
Learn how to do itSell it yourself
Take full control of how buyers see your home on Zillow by listing For Sale by Owner (FSBO).
List your homeWhat's special
Classic colorsLarge bedroomPool tableLarge patioOpen back deckDead end streetQuartz tops
Zillow last checked:
Listing updated:
Listed by:
Norval G. Blackwell,
Haring Realty, Inc.
Bought with:
Heather Stover, 2017005095
Sluss Realty
Source: MAR,MLS#: 9060937
Facts & features
Interior
Bedrooms & bathrooms
- Bedrooms: 4
- Bathrooms: 3
- Full bathrooms: 3
- Main level bedrooms: 3
Rooms
- Room types: Recreation Room
Primary bedroom
- Level: Main
- Area: 181.91
- Dimensions: 14.08 x 12.92
Bedroom 2
- Level: Main
- Area: 124.36
- Dimensions: 12.33 x 10.08
Bedroom 3
- Level: Main
- Area: 124.36
- Dimensions: 12.33 x 10.08
Bedroom 4
- Level: Lower
- Area: 188.62
- Dimensions: 14.42 x 13.08
Kitchen
- Level: Main
- Area: 259.79
- Dimensions: 17.92 x 14.5
Living room
- Level: Main
- Area: 262.78
- Dimensions: 17.92 x 14.67
Heating
- Forced Air, Natural Gas
Cooling
- Central Air
Appliances
- Included: Dishwasher, Disposal, Microwave, Electric Range, Refrigerator, Gas Water Heater
Features
- Other, Eat-in Kitchen, Entrance Foyer, Pantry, Primary Bedroom with Bath
- Windows: Double Pane Windows, Wood Frames
- Basement: Full,Other,Finished
- Number of fireplaces: 1
- Fireplace features: Electric, Living Room
Interior area
- Total structure area: 2,300
- Total interior livable area: 2,300 sqft
- Finished area above ground: 2,300
Property
Parking
- Total spaces: 2
- Parking features: Garage, Attached, Garage Door Opener, Concrete, Paved Driveway
- Garage spaces: 2
- Has uncovered spaces: Yes
Features
- Entry location: Main Level
- Patio & porch: Open, Porch, Deck, Covered
Lot
- Size: 0.38 Acres
- Features: Lawn, Curbs, Sidewalks, City Lot
Details
- Additional structures: None
- Parcel number: 0386016113012
Construction
Type & style
- Home type: SingleFamily
- Architectural style: Other
- Property subtype: Single Family Residence
Materials
- Vinyl Siding
- Roof: Composition
Condition
- Year built: 2024
Utilities & green energy
- Sewer: Public Sewer
- Water: Public
Community & HOA
Community
- Security: Smoke Detector(s)
HOA
- Amenities included: None
Location
- Region: Ontario
Financial & listing details
- Price per square foot: $178/sqft
- Tax assessed value: $382,030
- Annual tax amount: $6,535
- Date on market: 6/11/2024
- Listing terms: Cash,Conventional,FHA,VA Loan
Price history
| Date | Event | Price |
|---|---|---|
| 10/30/2024 | Sold | $410,500+4%$178/sqft |
Source: Public Record Report a problem | ||
| 9/10/2024 | Contingent | $394,900$172/sqft |
Source:  MAR #9060937 Report a problem MAR #9060937 Report a problem | ||
| 8/28/2024 | Price change | $394,900-1.3%$172/sqft |
Source: MAR #9060937 Report a problem | ||
| 8/12/2024 | Price change | $399,900-1.2%$174/sqft |
Source: MAR #9060937 Report a problem | ||
| 7/29/2024 | Price change | $404,900-1.2%$176/sqft |
Source: MAR #9060937 Report a problem | ||
| 6/28/2024 | Price change | $409,900-1.2%$178/sqft |
Source: MAR #9060937 Report a problem | ||
| 6/11/2024 | Listed for sale | $414,900+887.9%$180/sqft |
Source: MAR #9060937 Report a problem | ||
| 2/6/2024 | Sold | $42,000-10.4%$18/sqft |
Source: Public Record Report a problem | ||
| 2/20/2023 | Listed for sale | $46,900$20/sqft |
Source: MAR Report a problem | ||
Public tax history
| Year | Property taxes | Tax assessment |
|---|---|---|
| 2025 | $6,535 +12986.2% | $133,710 +13543.9% |
| 2024 | $50 +0% | $980 |
| 2023 | $50 +10.9% | $980 +28.9% |
| 2022 | $45 -0.2% | $760 |
| 2021 | $45 -6.3% | $760 |
| 2020 | $48 +7.6% | $760 +18.8% |
| 2019 | $45 +17.3% | $640 |
| 2018 | $38 +1.5% | $640 |
| 2017 | $38 +2.7% | $640 +3.2% |
| 2016 | $37 +0.1% | $620 |
| 2015 | $37 -0.2% | $620 |
| 2014 | $37 +112.7% | $620 -3.1% |
| 2012 | $17 | $640 |
| 2011 | -- | $640 |
| 2010 | $32 +0.1% | $640 |
| 2009 | $32 +3.1% | $640 |
| 2008 | $31 +2.9% | $640 -0.2% |
| 2006 | $30 | $641 |
Find assessor info on the county website
Neighborhood: 44906
Nearby homes
- $44,7000.352 Acres1721 Scarletts Way, Ontario, OH 44906Lot/Land
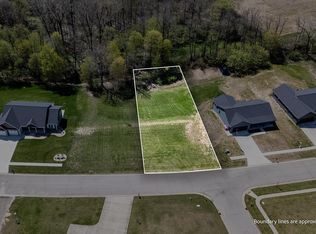
- $353,0003 bd2 ba1.8k sqft1741 Scarletts Way, Ontario, OH 44906Sold
- $48,900-- sqft1711 Scarletts Way, Ontario, OH 44906Lot/Land
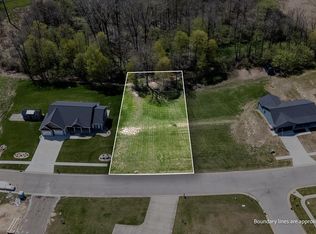
- $373,8003 bd2 ba1.8k sqft805 Red Maple Ln, Ontario, OH 44906Off Market
- $407,7003 bd2 ba1.7k sqft1701 Scarletts Way, Ontario, OH 44906Off Market
- $3,150-- bd-- ba-- sqft810 Red Maple Ln, Ontario, OH 44906Off Market
- $264,1003 bd3 ba1.6k sqft3263 Red Maple Ln, Mansfield, OH 44906Off Market
- $349,0003 bd2 ba1.4k sqft819 Red Maple Ln, Ontario, OH 44906Off Market
Nearby schools
GreatSchools rating
- 8/10Stingel Intermediate Elementary SchoolGrades: PK-5Distance: 3.7 mi
- 7/10Ontario Middle SchoolGrades: 6-8Distance: 3.8 mi
- 6/10Ontario High SchoolGrades: 9-12Distance: 3.8 mi
Schools provided by the listing agent
- District: Ontario Local Schools
Source: MAR. This data may not be complete. We recommend contacting the local school district to confirm school assignments for this home.


Get pre-qualified for a loan
At Zillow Home Loans, we can pre-qualify you in as little as 5 minutes with no impact to your credit score.An equal housing lender. NMLS #10287.
Sell for more on Zillow
Get a Zillow Showcase℠ listing at no additional cost and you could sell for .
$439,000
2% more
+$8,780
With Zillow Showcase(estimated)
$447,780
- Ohio
- Richland County
- Ontario
- 44906
- 1731 Scarletts Way
Nearby cities
Nearby zip codes
Other Ontario Topics
