Welcome to this well kept 5 bedroom, 2 story home in Adel, open-concept layout for modern living and maximum flexibility. The main level greets you with a spacious flex room ideal for home office, study room. Down the foyer, the home opens up into a warm and well lighted, inviting Great Room anchored by a cozy fireplace. with an added marble surround .Spacious kitchen featuring premium quartz countertops, an oversized island and pantry that flows into the dining and living spaces. Upstairs gives you a huge size primary suite with a luxurious ensuite bath and 2 large walk-in closets. 3 additional generous bedrooms, a full hallway bathroom, and a 2nd floor laundry room. complete the upper level Fully finished basement , offering a secondary living area or recreation room and a private 5th bedroom—perfect for guests or an extended-stay suite. Home equipped with America’s Smart Home™ Technology (app-controlled video doorbell, garage, lighting, locks, and thermostat) and customizable DEAKO® plug-n-play light switches. Step outside to an expansive backyard for your outdoor activities and fresh air. Bonus good size storage shed to keep your lawn mowers and tools neatly tucked away .Please schedule your appointment and make this your dream home
For sale
Price cut: $25K (9/29)
$364,900
1731 Southbridge Dr, Adel, IA 50003
5beds
2,107sqft
Single Family Residence
Built in 2023
10,018 Square Feet Lot
$-- Zestimate®
$173/sqft
$21/mo HOA
What's special
Full hallway bathroomOversized island
- 95 days
- 226
- 15
Zillow last checked:
Listing updated:
Listed by:
Alex Nzayiramya (515)528-5000,
Keller Williams Realty GDM,
Stephen Munywe 515-770-9271,
Keller Williams Realty GDM
Source: DMMLS,MLS#: 744172 Originating MLS: Des Moines Area Association of REALTORS
Originating MLS: Des Moines Area Association of REALTORSFacts & features
Interior
Bedrooms & bathrooms
- Bedrooms: 5
- Bathrooms: 4
- Full bathrooms: 1
- 3/4 bathrooms: 1
- 1/2 bathrooms: 2
Heating
- Forced Air, Gas, Natural Gas
Cooling
- Central Air
Appliances
- Included: Dryer, Dishwasher, Microwave, Refrigerator, Stove, Washer
- Laundry: Upper Level
Features
- Separate/Formal Dining Room
- Flooring: Carpet, Tile, Vinyl
- Basement: Egress Windows,Finished
- Number of fireplaces: 1
- Fireplace features: Electric
Interior area
- Total structure area: 2,107
- Total interior livable area: 2,107 sqft
- Finished area below ground: 780
Property
Parking
- Total spaces: 3
- Parking features: Attached, Garage, Three Car Garage
- Attached garage spaces: 3
Features
- Levels: Two
- Stories: 2
- Patio & porch: Covered, Patio
- Exterior features: Patio, Storage
- Fencing: Chain Link
Lot
- Size: 10,018 Square Feet
- Features: Irregular Lot
Details
- Additional structures: Storage
- Parcel number: 1133352010
Construction
Type & style
- Home type: SingleFamily
- Architectural style: Two Story
- Property subtype: Single Family Residence
Materials
- Stone, Vinyl Siding
- Foundation: Poured
- Roof: Asphalt,Shingle
Condition
- Year built: 2023
Utilities & green energy
- Sewer: Public Sewer
- Water: Public
Community & HOA
Community
- Security: Smoke Detector(s)
HOA
- Has HOA: Yes
- HOA fee: $250 annually
- HOA name: Southbridge Plat 2 HOA
- Second HOA name: Southbridge (Robert)
- Second HOA phone: 515-249-1901
Location
- Region: Adel
Financial & listing details
- Price per square foot: $173/sqft
- Tax assessed value: $342,150
- Annual tax amount: $5,896
- Date on market: 6/30/2026
- Cumulative days on market: 96 days
- Listing terms: Cash,Conventional,FHA,VA Loan
- Road surface type: Concrete
Estimated market value
Not available
Estimated sales range
Not available
Not available
Price history
| Date | Event | Price |
|---|---|---|
| 9/29/2026 | Price change | $364,900-6.4%$173/sqft |
Source:  DMMLS #744172 Report a problem DMMLS #744172 Report a problem | ||
| 6/30/2026 | Listed for sale | $389,900-7.2%$185/sqft |
Source: DMMLS #744172 Report a problem | ||
| 4/4/2026 | Listing removed | $420,000$199/sqft |
Source: DMMLS #727687 Report a problem | ||
| 11/5/2025 | Price change | $420,000-4.5%$199/sqft |
Source: DMMLS #727687 Report a problem | ||
| 10/4/2025 | Listed for sale | $440,000+29.4%$209/sqft |
Source: DMMLS #727687 Report a problem | ||
| 1/31/2024 | Sold | $339,990$161/sqft |
Source: DMMLS #679449 Report a problem | ||
| 12/15/2023 | Pending sale | $339,990$161/sqft |
Source:  DR Horton Report a problem DR Horton Report a problem | ||
| 12/6/2023 | Price change | $339,990-0.6%$161/sqft |
Source: DR Horton Report a problem | ||
| 11/8/2023 | Price change | $341,990-2.3%$162/sqft |
Source: DMMLS #679449 Report a problem | ||
| 10/19/2023 | Price change | $349,990-0.8%$166/sqft |
Source: DMMLS #679449 Report a problem | ||
| 10/10/2023 | Price change | $352,990-1.4%$168/sqft |
Source: DMMLS #679449 Report a problem | ||
| 8/1/2023 | Listed for sale | $357,990$170/sqft |
Source: DMMLS #679449 Report a problem | ||
Public tax history
| Year | Property taxes | Tax assessment |
|---|---|---|
| 2025 | $5,896 +73600% | $342,150 +0.2% |
| 2024 | $8 | $341,540 +83202.4% |
| 2023 | $8 | $410 |
| 2022 | $8 | $410 |
| 2021 | $8 | $410 |
Find assessor info on the county website
Monthly payment
Est. payment
Payment breakdown
Explore the cost of this home by adjusting the details. Changes won't be saved.Climate risks
Neighborhood: 50003
Nearby schools
Schools provided by the listing agent
- District: Adel-Desoto-Minburn
Source: DMMLS. This data may not be complete. We recommend contacting the local school district to confirm school assignments for this home.

Similar homes
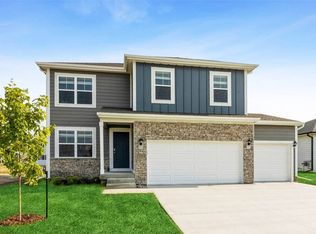

- $360,0004 bd4 ba1.5k sqft1732 Southbridge Dr, Adel, IA 50003For Sale
 MLS ID #739907, Rog Wheeler, Century 21 Signature. DMMLS
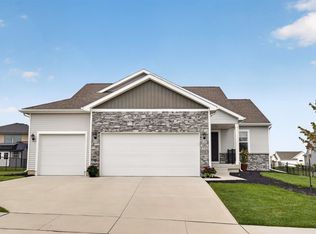
 - $339,9004 bd3 ba1.7k sqft2226 Chan Dr, Adel, IA 50003For Sale
 MLS ID #750147, Adam Bugbee, Real Broker, LLC. DMMLS
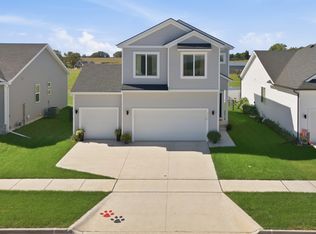
 - $453,0005 bd3 ba1.6k sqft704 Meadow Rd, Adel, IA 50003For Sale
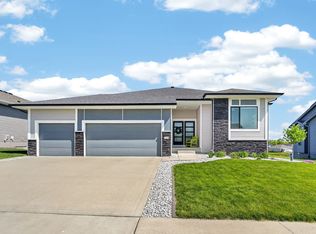 MLS ID #740190, Ashlee Knickerbocker, Keller Williams Realty GDM. DMMLS
 - $369,9005 bd3 ba1.4k sqft2308 Chan Dr, Adel, IA 50003New Construction
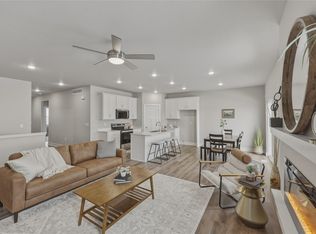 MLS ID #729822, Missy Pattee, RE/MAX Precision. DMMLS
 - $350,0003 bd3 ba1.5k sqft16632 Oakwood Dr, Urbandale, IA 50323For Sale
 MLS ID #71308, Quartz Team Realty, RE/MAX REAL ESTATE CENTER. CIBR
