Remodelers delight is ready for your new fresh ideas in this 2 bedroom Pan Adobe log home in Rolling Hills. You'll love the privacy of this .51 acre lot surrounded by trees while enjoying a nice water view of Penn Cove. Features include, New wall to wall carpet, Newly installed 2 bedroom septic system, spacious living room with vaulted ceilings, cozy wood burning fireplace with ceiling fan. The kitchen is designed for small steps and includes refrigerator and electric range. The primary bedroom has a walk-in closet and is joined in the hall with a 3/4 bath and guest bedroom. Existing exterior features include, 2+ bay garage, attached workshop with kitchen, bath & propane fireplace that is just waiting for your finishing touches, plus a bonus detached 2 bay workshop. There is room to roam with mature landscaping and large deck with a peak a boo view of Penn Cove. You can also enjoy the Rolling Hills community recreation center, pool, sports field, boat dock and community beach. This property is ideal for a VA or FHA RE Hab Loan. It has so much potential, just needs you!
Active
Listed by: Acorn Properties, Inc • Theresa Neilon
$450,000
1731 Stephen Street, Oak Harbor, WA 98277
2beds
1,510sqft
Single Family Residence
Built in 1961
0.51 Acres Lot
$441,300 Zestimate®
$298/sqft
$115/mo HOA
What's special
Mature landscaping
- --
- on Zillow
- 366
- views
- 20
- saves
Zillow last checked:
Listing updated:
Listed by:
Theresa Neilon,
Acorn Properties, Inc,
Kathi Phillips,
Acorn Properties, Inc
Source: NWMLS as distributed by MLS GRID,MLS#: 2540300
Facts & features
Interior
Bedrooms & bathrooms
- Bedrooms: 2
- Bathrooms: 1
- 3/4 bathrooms: 1
- Main level bathrooms: 1
- Main level bedrooms: 2
Bedroom
- Level: Main
Bedroom
- Level: Main
Bathroom three quarter
- Level: Main
Other
- Level: Main
Entry hall
- Level: Main
Kitchen without eating space
- Level: Main
Living room
- Level: Main
Utility room
- Level: Main
Heating
- Baseboard, Electric, Wood
Cooling
- None
Appliances
- Included: Refrigerator, Stove(s)/Range(s), Refrigerator(s), Water Heater: electric, Water Heater Location: laundry room
Features
- Ceiling Fan(s)
- Flooring: Laminate, Carpet
- Windows: Skylight(s)
- Has fireplace: No
- Fireplace features: Electric, Gas
Interior area
- Total structure area: 1,510
- Total interior livable area: 1,510 sqft
Property
Parking
- Total spaces: 3
- Parking features: Driveway, Attached Garage, RV Parking
- Has attached garage: Yes
- Covered spaces: 3
Features
- Levels: One
- Stories: 1
- Entry location: Main
- Patio & porch: Second Kitchen, Ceiling Fan(s), Skylight(s), Walk-In Closet(s), Water Heater
- Pool features: Community
- Has view: Yes
- View description: Partial
Lot
- Size: 0.51 Acres
- Features: Dead End Street, Paved, Secluded, Deck, Propane, RV Parking, Shop
- Topography: Level
- Residential vegetation: Fruit Trees, Garden Space
Details
- Parcel number: S895900130080
- Zoning description: Jurisdiction: County
- Special conditions: Standard
Construction
Type & style
- Home type: SingleFamily
- Architectural style: 1 Story
- Property subtype: Single Family Residence
Materials
- Log, Wood Siding
- Roof: Composition
Condition
- Fixer
- Year built: 1961
- Major remodel year: 1975
Utilities & green energy
- Electric: Company: PSE
- Sewer: Septic Tank
- Water: Community, Company: Rolling Hills
Community & HOA
Community
- Features: Athletic Court, Boat Launch, CCRs, Clubhouse
- Subdivision: Penn Cove
HOA
- Services included: Common Area Maintenance, Water
- HOA fee: $115 monthly
- HOA phone: 360-678-7446
Location
- Region: Oak Harbor
Financial & listing details
- Price per square foot: $298/sqft
- Tax assessed value: $435,554
- Annual tax amount: $2,793
- Date on market: 6/20/2026
- Listing terms: FHA,Rehab Loan,VA Loan
- Inclusions: Refrigerator(s), Stove(s)/Range(s)
Estimated market value
$441,300
$419,000 - $463,000
$2,342/mo
Price history
| Date | Event | Price |
|---|---|---|
| 6/20/2026 | Listed for sale | $450,000+223.7%$298/sqft |
Source:  NWMLS as distributed by MLS GRID #2540300 Report a problem NWMLS as distributed by MLS GRID #2540300 Report a problem | ||
| 6/18/2003 | Sold | $139,000$92/sqft |
Source: Agent Provided Report a problem | ||
Public tax history
| Year | Property taxes | Tax assessment |
|---|---|---|
| 2025 | $2,793 -6.9% | $435,554 -8.1% |
| 2024 | $3,000 -14.2% | $473,971 -2.9% |
| 2023 | $3,497 -1% | $488,281 +4.6% |
| 2022 | $3,534 +2% | $466,843 +17.3% |
| 2021 | $3,465 +19.7% | $398,037 +12.7% |
| 2020 | $2,895 +36% | $353,085 +9.2% |
| 2019 | $2,129 -19.4% | $323,407 +24.7% |
| 2018 | $2,641 +12.6% | $259,424 +5.7% |
| 2017 | $2,345 +14.7% | $245,325 +8% |
| 2016 | $2,045 +9.1% | $227,168 +14.1% |
| 2015 | $1,875 | $199,011 +6% |
| 2013 | -- | $187,699 |
| 2012 | -- | -- |
| 2010 | -- | -- |
| 2009 | -- | $251,501 -0.3% |
| 2008 | -- | $252,136 -1.1% |
| 2007 | -- | $255,061 +14.7% |
| 2006 | -- | $222,383 +44.7% |
| 2005 | -- | $153,670 +43.9% |
| 2002 | -- | $106,789 +12.3% |
| 2000 | $927 | $95,051 |
Find assessor info on the county website
Monthly payment
Est. payment
Payment breakdown
Explore the cost of this home by adjusting the details. Changes won't be saved.Climate risks
Neighborhood: 98277
Nearby schools
Schools provided by the listing agent
- Elementary: Coupeville Elem
- Middle: Coupeville Mid
- High: Coupeville High
Source: NWMLS as distributed by MLS GRID. This data may not be complete. We recommend contacting the local school district to confirm school assignments for this home.
Similar homes
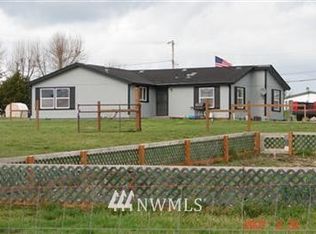

- $475,0002 bd2 ba1.6k sqft1320 Swantown Road, Oak Harbor, WA 98277Active
 MLS ID #2588400, Michael Tenore. NWMLS as distributed by MLS GRID
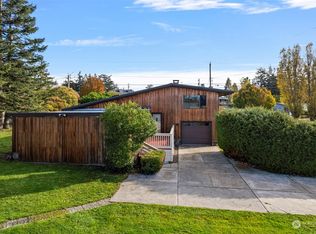
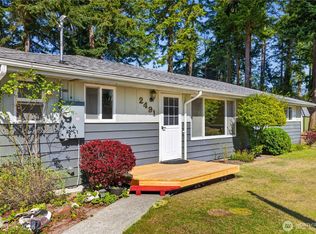
 - $499,9503 bd2 ba1.3k sqft2491 Carefree Place, Oak Harbor, WA 98277Active
 MLS ID #2582102, Deborah Nourai. NWMLS as distributed by MLS GRID
 - $492,0002 bd2 ba1.6k sqft819 Gabrielson Road, Oak Harbor, WA 98277Active
 MLS ID #2582190, Kristi J. Jensen. NWMLS as distributed by MLS GRID
 - $489,0003 bd2 ba1.4k sqftPattons Hillcrest, Oak Harbor, WA 98277Active
 MLS ID #2576820, Kevin Johnson. NWMLS as distributed by MLS GRID
