Welcome to the Sunset Ridge Subdivision! Ideally located just minutes from the Kinyon Sports Complex, parks, schools, and convenient interstate access, making it easy to get wherever you need to go. This beautiful home offers a desirable split floor plan and a spacious primary suite featuring dual vanities, jetted tub, and a large walk-in closet. The dining room showcases a coffered ceiling and a modern light fixture, adding a touch of elegance to the space. Step outside to enjoy a generously sized backyard with a covered patio, perfect for relaxing or entertaining guests.
Don't miss your opportunity to own this stunning home in a highly sought-after neighborhood!
Sold for $380,000
$380,000
1731 Sunrise Cir, Centerton, AR 72719
3beds
1,857sqft
Single Family Residence
Built in 2019
10,454 Square Feet Lot
$378,200 Zestimate®
$205/sqft
$2,052 Estimated rent
Home value
$378,200
$352,000 - $405,000
$2,052/mo
Zestimate® history
Owner options
List your home for rent
$2,052/mo
Rent Zestimate®
Find your next renter with Zillow Rental Manager. Plus, with online applications, you can quickly screen prospective tenants – for free.
$2,052/mo
Rent Zestimate®
Refinance and save
$1,887/mo
Est. payment
Refinancing to a lower rate could help reduce your monthly payments and save thousands over the life of the loan.
$1,887/mo
Est. payment
Explore your selling options
Work with a Zillow partner agent
Leverage their expertise and Zillow's premium Showcase listings to get your home seen by more buyers.
Get startedList with your own agent
Get your home in front of millions of buyers by listing it on Zillow.
Learn how to do itSell it yourself
Take full control of how buyers see your home on Zillow by listing For Sale by Owner (FSBO).
List your homeWhat's special
Spacious primary suiteLarge walk-in closetSplit floor planCovered patioDual vanitiesJetted tubGenerously sized backyard
Zillow last checked:
Listing updated:
Listed by:
Teran Gardner 479-445-9389,
1 Percent Lists Arkansas Real Estate,
Kimberly Wilichowski 479-531-6154,
1 Percent Lists Arkansas Real Estate
Bought with:
Jennifer Hatfield, SA00072875
Crye-Leike REALTORS Rogers
Source: ArkansasOne MLS,MLS#: 1315440 Originating MLS: Northwest Arkansas Board of REALTORS MLS
Originating MLS: Northwest Arkansas Board of REALTORS MLSFacts & features
Interior
Bedrooms & bathrooms
- Bedrooms: 3
- Bathrooms: 2
- Full bathrooms: 2
Primary bedroom
- Level: Main
- Dimensions: 15.3x13.7
Bedroom
- Level: Main
- Dimensions: 12.11x11.3
Bedroom
- Level: Main
- Dimensions: 12.5x11.3
Primary bathroom
- Level: Main
- Dimensions: 10.2x9.6
Dining room
- Level: Main
- Dimensions: 11.3x10.7
Eat in kitchen
- Level: Main
- Dimensions: 24.7x11.4
Living room
- Level: Main
- Dimensions: 18.4x15.3
Utility room
- Level: Main
- Dimensions: 7.5x6.3
Heating
- Central, Gas
Cooling
- Central Air, Electric
Appliances
- Included: Dryer, Dishwasher, Electric Range, Electric Water Heater, Disposal, Microwave Hood Fan, Microwave, Smooth Cooktop, Washer
Features
- Ceiling Fan(s), Eat-in Kitchen, Granite Counters, Split Bedrooms, Walk-In Closet(s), Window Treatments
- Flooring: Carpet, Tile
- Windows: Blinds
- Basement: None
- Number of fireplaces: 1
- Fireplace features: Gas Log, Living Room
Interior area
- Total structure area: 1,857
- Total interior livable area: 1,857 sqft
Property
Parking
- Total spaces: 2
- Parking features: Attached, Garage, Garage Door Opener
- Has attached garage: Yes
- Covered spaces: 2
Features
- Levels: One
- Stories: 1
- Patio & porch: Covered, Patio
- Exterior features: Concrete Driveway
- Pool features: None
- Fencing: Back Yard,Fenced,Privacy,Wood
- Waterfront features: None
Lot
- Size: 10,454 Square Feet
- Features: Central Business District, Cleared, City Lot, Level, Near Park, Subdivision
Details
- Additional structures: None
- Parcel number: 0605239000
- Special conditions: None
- Wooded area: 0
Construction
Type & style
- Home type: SingleFamily
- Architectural style: Traditional
- Property subtype: Single Family Residence
Materials
- Brick
- Foundation: Slab
- Roof: Architectural,Shingle
Condition
- New construction: No
- Year built: 2019
Utilities & green energy
- Sewer: Public Sewer
- Water: Public
- Utilities for property: Cable Available, Electricity Available, Natural Gas Available, Phone Available, Sewer Available, Water Available
Community & HOA
Community
- Features: Curbs, Near Fire Station, Near Schools, Park, Sidewalks
- Security: Smoke Detector(s)
- Subdivision: Sunrise Ridge
HOA
- Services included: Other
- HOA fee: $100 annually
Location
- Region: Centerton
Financial & listing details
- Price per square foot: $205/sqft
- Tax assessed value: $346,295
- Annual tax amount: $3,546
- Date on market: 7/23/2025
- Cumulative days on market: 20 days
- Listing terms: USDA Loan,VA Loan
- Road surface type: Paved
Price history
| Date | Event | Price |
|---|---|---|
| 8/29/2025 | Sold | $380,000-1.3%$205/sqft |
Source:  ArkansasOne MLS #1315440 Report a problem ArkansasOne MLS #1315440 Report a problem | ||
| 8/1/2025 | Price change | $385,000-3.5%$207/sqft |
Source: ArkansasOne MLS #1315440 Report a problem | ||
| 7/24/2025 | Listed for sale | $399,000+28.7%$215/sqft |
Source: ArkansasOne MLS #1315440 Report a problem | ||
| 8/12/2021 | Sold | $310,000+6.9%$167/sqft |
Source: ArkansasOne MLS #1191732 Report a problem | ||
| 7/24/2021 | Pending sale | $290,000$156/sqft |
Source:  RE/MAX of Arkansas #1191732 Report a problem RE/MAX of Arkansas #1191732 Report a problem | ||
| 7/21/2021 | Listed for sale | $290,000+23.9%$156/sqft |
Source: RE/MAX of Arkansas #1191732 Report a problem | ||
| 10/9/2019 | Sold | $234,100$126/sqft |
Source: ArkansasOne MLS #1118493 Report a problem | ||
Public tax history
| Year | Property taxes | Tax assessment |
|---|---|---|
| 2025 | $3,594 +10.6% | $58,060 +9.1% |
| 2024 | $3,251 +6.5% | $53,220 +10% |
| 2023 | $3,053 | $48,380 |
| 2022 | $3,053 +14.9% | $48,380 |
| 2021 | $2,657 +0.8% | $48,380 +2.2% |
| 2020 | $2,636 +315.9% | $47,350 +355.3% |
| 2019 | $634 -4.2% | $10,400 |
| 2018 | $661 | $10,400 |
Find assessor info on the county website
Neighborhood: 72719
Nearby homes
- $375,8003 bd2 ba1.8k sqft1871 Sunrise Cir, Centerton, AR 72719Off Market

- $466,0003 bd3 ba2.2k sqft1711 Sunrise Cir, Centerton, AR 72719Sold
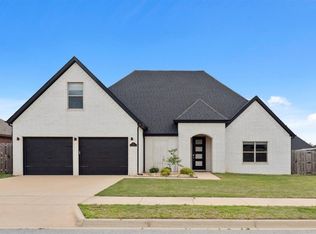
- $388,9003 bd2 ba2k sqft1740 Sunrise Cir, Centerton, AR 72719Off Market
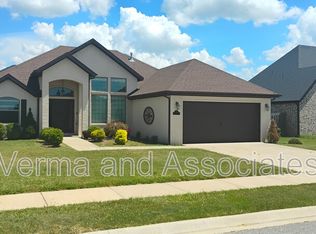
- $405,500-- bd2 ba1.9k sqft1881 Sunrise Cir, Centerton, AR 72719Off Market
- $415,0003 bd2 ba2k sqft1720 Sunrise Cir, Centerton, AR 72719Sold
- $510,0004 bd3 ba2.4k sqft1761 Sunrise Cir, Centerton, AR 72719Sold
- $399,4003 bd2 ba2k sqft1891 Sunrise Cir, Centerton, AR 72719Off Market
- $386,8003 bd2 ba1.8k sqft1710 Sunrise Cir, Centerton, AR 72719Off Market
Nearby schools
GreatSchools rating
- 7/10Centerton Gamble ElementaryGrades: K-4Distance: 0.4 mi
- 9/10Grimsley Junior High SchoolGrades: 7-8Distance: 5.7 mi
- 9/10Bentonville West High SchoolGrades: 9-12Distance: 5.7 mi
Schools provided by the listing agent
- District: Bentonville
Source: ArkansasOne MLS. This data may not be complete. We recommend contacting the local school district to confirm school assignments for this home.


Get pre-qualified for a loan
At Zillow Home Loans, we can pre-qualify you in as little as 5 minutes with no impact to your credit score.An equal housing lender. NMLS #10287.
Sell for more on Zillow
Get a Zillow Showcase℠ listing at no additional cost and you could sell for .
$378,200
2% more
+$7,564
With Zillow Showcase(estimated)
$385,764
- Arkansas
- Benton County
- Centerton
- 72719
- 1731 Sunrise Cir
Nearby cities
Nearby zip codes
Other Centerton Topics
