MOVE IN WITH $0 SECURITY DEPOSIT with purchase of a Rhino Policy - contact our office for more information!
No place like 1731 Talbot St.
Looking for your next comfortable home, in a convenient Toledo location? 1731 Talbot St. is a charming 2-bedroom, 1-bathroom home in Toledo, Ohio 43613 offering a practical layout and plenty of space to make your own.

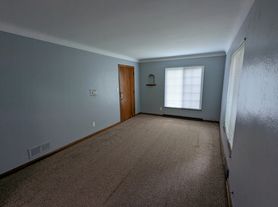
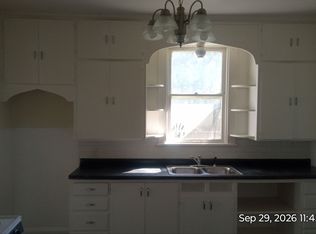
The home features a comfortable living area, dining space, and kitchen, creating a functional layout for everyday living. With two bedrooms and one full bathroom, this home offers a simple and inviting setup whether you're looking for your next home or a place to settle into your own space.
You'll also have the benefit of a full basement, providing additional room for storage and household needs. Washer and dryer hookups are located in the basement for added convenience.
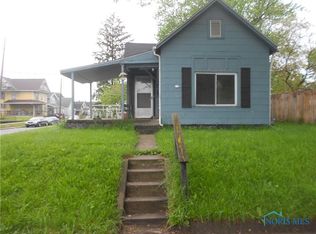
Outside, the property features a front porch and yard space, giving you a place to enjoy some fresh air or create your own outdoor setup. A detached 2-car garage provides convenient parking along with additional storage space.
Schedule your showing today and come see what makes this home a great place to call home! Residents responsible for all utilities and maintaining lawn/snow.
Prospective Residents must make 3x the rent amount as income, have no previous evictions or housing related collections, & pass credit and background check.
$50.00 application fee per adult over 18. We may require a previous landlord reference based on credit score, and do not work with scores 560 and below.
1 year lease required. Pets OK with additional fee.
Click "Apply Now" to submit an application.
Brokered and Advertised by LPG Management.
House for rent
Single family residence
Available now
Cats, dogs OK
Hookups laundry
Garage parking
Forced air
What's special
Front porchDining spaceYard space
- 20 days |
- -- |
- -- |
Zillow last checked:
Listing updated:
Travel times

Let’s turn your rent into credit progress
Build credit history with every on-time payment and get credit for the payment you’re already making.
Facts & features
Interior
Bedrooms & bathrooms
- Bedrooms: 2
- Bathrooms: 1
- Full bathrooms: 1
Heating
- Forced Air
Appliances
- Laundry: Hookups
Interior area
- Total interior livable area: 838 sqft
Property
Parking
- Parking features: Detached, Garage
- Has garage: Yes
- Details: Contact manager
Details
- Additional structures: Garage(s)
- Parcel number: 0511141
Construction
Type & style
- Home type: SingleFamily
- Property subtype: Single Family Residence
Community & HOA
Location
- Region: Toledo
Financial & listing details
- Lease term: 1 Year
Price history
| Date | Event | Price |
|---|---|---|
| 9/16/2026 | Listed for rent | $1,200$1/sqft |
Source: Zillow Rentals Report a problem | ||
| 8/25/2026 | Sold | $90,000-8.1%$107/sqft |
Source: NORIS #10010969 Report a problem | ||
| 8/25/2026 | Pending sale | $97,900$117/sqft |
Source: NORIS #10010969 Report a problem | ||
| 8/12/2026 | Contingent | $97,900$117/sqft |
Source: NORIS #10010969 Report a problem | ||
| 7/31/2026 | Listed for sale | $97,900+429.2%$117/sqft |
Source: NORIS #10010969 Report a problem | ||
| 9/29/2016 | Sold | $18,500-7.5%$22/sqft |
Source: NORIS #5096199 Report a problem | ||
| 4/9/2016 | Listing removed | $20,000$24/sqft |
Source: RE/MAX Central Group #5096199 Report a problem | ||
| 12/5/2015 | Price change | $20,000-20%$24/sqft |
Source: RE/MAX Central Group #5096199 Report a problem | ||
| 11/12/2015 | Listed for sale | $25,000$30/sqft |
Source: RE/MAX Central Group #5096199 Report a problem | ||
| 5/23/2015 | Listing removed | $25,000$30/sqft |
Source: RE/MAX Central Group #5077691 Report a problem | ||
| 2/11/2015 | Price change | $25,000-16.7%$30/sqft |
Source: RE/MAX Central Group #5077691 Report a problem | ||
| 8/28/2014 | Listed for sale | $30,000-16.7%$36/sqft |
Source: RE/MAX Central Group #5077691 Report a problem | ||
| 9/23/1998 | Sold | $36,000-6.5%$43/sqft |
Source: Public Record Report a problem | ||
| 1/5/1998 | Sold | $38,500+13.2%$46/sqft |
Source: Public Record Report a problem | ||
| 5/30/1997 | Sold | $34,000+13.3%$41/sqft |
Source: Public Record Report a problem | ||
| 6/29/1995 | Sold | $30,000$36/sqft |
Source: Public Record Report a problem | ||