Peaceful setting. Perfect upgrades. Vienna convenience. Tucked away on a double cul-de-sac in sought-after Tysons Green, this beautifully maintained home is just 0.2 miles to Westbriar Elementary and 0.6 miles via paved trail to Spring Hill Metro—talk about location! EVEN BETTER, the sellers don’t want today’s interest rates to stand between you and a home you love. With an acceptable offer, they are willing to contribute toward an interest-rate BUYDOWN, depending on financing and overall terms. Inside, thoughtful updates are everywhere, including solid plank oak hardwoods, high-efficiency windows and front door (2021), insulated siding, new soffits and gutters, plus solid-core sound-deadening interior doors (2020). The owner’s suite steals the show, with a completely reimagined bed and bathroom (2025) featuring double vanities, stone countertops, a gorgeous walk-in shower, and a true walk-in closet with custom ELFA organization. Finally—a closet that might actually keep up with you! The bright, charming kitchen features stainless appliances and a subway tile backsplash, while the open main and upper levels make entertaining or relaxing effortless. Downstairs, the recreation room adds flexible living space with luxury vinyl plank flooring and a fireplace waiting to be enjoyed. Step outside to enjoy the rear deck and patio—perfect for morning coffee, grilling, or winding down after a long day. Along with a fenced backyard, invisible fence and Nest thermostat, you can have peace of mind knowing that the hall bath (2026), A/C (2025) and Furnace (2023) round out the thoughtful extras. Beautifully updated, wonderfully located, and ready to enjoy—this is Vienna living without the honey-do list.
For sale
$1,025,000
1731 Tamerisk Ct, Vienna, VA 22182
4beds
1,982sqft
Single Family Residence
Built in 1966
0.27 Acres Lot
$-- Zestimate®
$517/sqft
$-- HOA
What's special
Invisible fenceFenced backyardInsulated sidingBright charming kitchenStainless appliancesRear deck and patioNew soffits and gutters
- 1 day
- 188
- 4
Zillow last checked:
Listing updated:
Listed by:
Stacy Cheshire 910-320-3442,
Keller Williams Realty (703) 679-1700,
Listing Team: Ml Real Estate Group, Co-Listing Team: Ml Real Estate Group,Co-Listing Agent: Matias Leiva 703-400-7012,
Keller Williams Realty
Source: Bright MLS,MLS#: VAFX2342914
Facts & features
Interior
Bedrooms & bathrooms
- Bedrooms: 4
- Bathrooms: 3
- Full bathrooms: 2
- 1/2 bathrooms: 1
- Main level bathrooms: 1
- Main level bedrooms: 1
Basement
- Area: 696
Heating
- Central, Electric
Cooling
- Central Air, Electric
Appliances
- Included: Cooktop, Dishwasher, Dryer, Double Oven, Washer, Disposal, Freezer, Refrigerator, Oven, Gas Water Heater
- Laundry: Has Laundry
Features
- Windows: Window Treatments
- Basement: Full
- Number of fireplaces: 1
- Fireplace features: Brick, Wood Burning
Interior area
- Total structure area: 1,982
- Total interior livable area: 1,982 sqft
- Finished area above ground: 1,286
- Finished area below ground: 696
Property
Parking
- Total spaces: 3
- Parking features: Garage Faces Front, Inside Entrance, Concrete, Attached, Driveway
- Attached garage spaces: 1
- Uncovered spaces: 2
Accessibility
- Accessibility features: None
Features
- Levels: Split Foyer,Multi/Split,Two
- Stories: 2
- Patio & porch: Deck, Patio
- Pool features: None
- Fencing: Back Yard,Wood
Lot
- Size: 0.27 Acres
- Features: Corner Lot, Cul-De-Sac, Landscaped, No Thru Street
Details
- Additional structures: Above Grade, Below Grade
- Parcel number: 0293 11 0126
- Zoning: 130
- Special conditions: Standard
Construction
Type & style
- Home type: SingleFamily
- Architectural style: Other,Traditional
- Property subtype: Single Family Residence
Materials
- Brick, Combination, Vinyl Siding
- Foundation: Slab
Condition
- New construction: No
- Year built: 1966
Utilities & green energy
- Sewer: Public Sewer
- Water: Public
- Utilities for property: Electricity Available, Natural Gas Available, Water Available
Community & HOA
Community
- Security: Smoke Detector(s)
- Subdivision: Tysons Green
HOA
- Has HOA: No
Location
- Region: Vienna
Financial & listing details
- Price per square foot: $517/sqft
- Tax assessed value: $971,360
- Annual tax amount: $11,204
- Date on market: 10/1/2026
- Listing agreement: Exclusive Right To Sell
- Listing terms: Cash,Conventional,FHA,FHVA,VA Loan
- Ownership: Fee Simple
Estimated market value
Not available
Estimated sales range
Not available
Not available
Price history
| Date | Event | Price |
|---|---|---|
| 10/1/2026 | Listed for sale | $1,025,000+20.6%$517/sqft |
Source:  Bright MLS #VAFX2342914 Report a problem Bright MLS #VAFX2342914 Report a problem | ||
| 9/15/2026 | Listing removed | $4,828$2/sqft |
Source: Zillow Rentals Report a problem | ||
| 8/12/2026 | Price change | $4,828-4%$2/sqft |
Source: Zillow Rentals Report a problem | ||
| 7/22/2026 | Listed for rent | $5,028$3/sqft |
Source: Zillow Rentals Report a problem | ||
| 7/12/2022 | Sold | $850,000+3%$429/sqft |
Source: Bright MLS #VAFX2075220 Report a problem | ||
| 6/13/2022 | Pending sale | $825,000$416/sqft |
Source: Bright MLS #VAFX2075220 Report a problem | ||
| 6/9/2022 | Listed for sale | $825,000+18.7%$416/sqft |
Source: Bright MLS #VAFX2075220 Report a problem | ||
| 7/16/2014 | Sold | $695,000-0.7%$351/sqft |
Source: Public Record Report a problem | ||
| 6/19/2014 | Pending sale | $699,999$353/sqft |
Source: Keller Williams Marketcenter 375 #FX8322606 Report a problem | ||
| 4/26/2014 | Price change | $699,999-2.1%$353/sqft |
Source: Keller Williams Marketcenter 375 #FX8322606 Report a problem | ||
| 4/18/2014 | Listed for sale | $714,900$361/sqft |
Source: Keller Williams Marketcenter 375 #FX8322606 Report a problem | ||
Public tax history
| Year | Property taxes | Tax assessment |
|---|---|---|
| 2025 | $10,810 +7.5% | $935,080 +7.8% |
| 2024 | $10,051 +7.8% | $867,580 +5.1% |
| 2023 | $9,320 +7% | $825,870 +8.5% |
| 2022 | $8,708 | $761,510 +9% |
| 2021 | -- | $698,680 |
| 2020 | $8,269 +1.1% | $698,680 +1.1% |
| 2019 | $8,177 +4% | $690,900 +4% |
| 2018 | $7,860 +10.4% | $664,140 +8.3% |
| 2017 | $7,119 -3% | $613,200 -3.2% |
| 2016 | $7,342 +3.8% | $633,770 |
| 2015 | $7,073 +5.5% | $633,770 +5.3% |
| 2014 | $6,703 | $601,990 +3.4% |
| 2013 | -- | $582,300 +7.1% |
| 2012 | -- | $543,900 +1% |
| 2011 | -- | $538,640 +6.2% |
| 2010 | -- | $507,370 |
| 2009 | -- | $507,370 -7.3% |
| 2008 | -- | $547,220 +0.3% |
| 2007 | -- | $545,530 +63.2% |
| 2003 | -- | $334,300 +15% |
| 2002 | -- | $290,695 +15% |
| 2001 | -- | $252,780 |
Find assessor info on the county website
Monthly payment
Est. payment
Payment breakdown
Explore the cost of this home by adjusting the details. Changes won't be saved.Climate risks
Neighborhood: 22182
Nearby schools
Schools provided by the listing agent
- Elementary: Westbriar
- Middle: Kilmer
- High: Marshall
- District: Fairfax County Public Schools
Source: Bright MLS. This data may not be complete. We recommend contacting the local school district to confirm school assignments for this home.
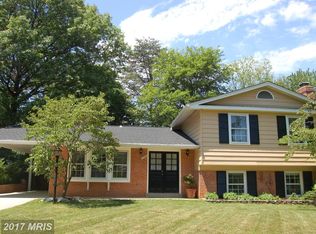
Similar homes
- $1,050,0004 bd3 ba1.9k sqft8714 Old Courthouse Rd, Vienna, VA 22182For Sale

 MLS ID #VAFX2341834, Kelly Vornadore, New Dimensions Realty Group LLC. Bright MLS
 - $1,100,0004 bd3 ba1.2k sqft1640 Besley Rd, Vienna, VA 22182For Sale By Owner
- $1,025,0004 bd3 ba1.6k sqft1843 Foxstone Dr, Vienna, VA 22182For Sale
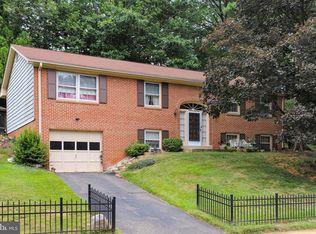 MLS ID #VAFX2337328, Mike Snow, Pearson Smith Realty, LLC. Bright MLS
 - $958,0004 bd3 ba1.4k sqft2391 Cedar Ln, Vienna, VA 22180For Sale
 MLS ID #VAFX2343508, Shawn Ziglari, Choice Property Management Services LLC. Bright MLS
 - $1,099,0004 bd4 ba2.2k sqft2107 Silentree Dr, Vienna, VA 22182For SaleMLS ID #VAFX2342264, Kai Zhang, Harbor Realty & Investments LLC. Bright MLS
- $940,0004 bd3 ba2.3k sqft511 Walker St SW, Vienna, VA 22180For SaleMLS ID #VAFX2343942, Alex Moore, Compass. Bright MLS
- $1,399,0005 bd3 ba1.7k sqft1526 Laurel Hill Rd, Vienna, VA 22182For SaleMLS ID #VAFX2337896, JoJo Stansfield, Samson Properties. Bright MLS
- $999,0004 bd4 ba2.7k sqft2000 Gallows Tree Ln, Vienna, VA 22182For SaleMLS ID #VAFX2343578, Jennifer Young, Keller Williams Realty. Bright MLS
- $815,0004 bd4 ba2.1k sqft1722 Cy Ct, Vienna, VA 22182For SaleMLS ID #VAFX2330776, Blake Davenport, TTR Sotheby's International Realty. Bright MLS
- $985,0004 bd3 ba2k sqft900 Carole Ct SE, Vienna, VA 22180For SaleMLS ID #VAFX2306330, Patrick Ohlhorst, Solutions Realty Group LLC. Bright MLS
- $875,0003 bd2 ba1.6k sqft1939 Burfoot St, Falls Church, VA 22043For SaleMLS ID #VAFX2343670, Haru Wladyka, Weichert, REALTORS. Bright MLS
- $1,150,0005 bd4 ba2.2k sqft131 Casmar St SE, Vienna, VA 22180For SaleMLS ID #VAFX2339580, FERI SOHRABIAN, Samson Properties. Bright MLS
- $1,400,0005 bd4 ba2k sqft1324 Towlston Rd, Vienna, VA 22182For SaleMLS ID #VAFX2338296, Anna-Marie Termini, Samson Properties. Bright MLS
- $874,9004 bd3 ba1.6k sqft8520 Pepperdine Dr, Vienna, VA 22180For SaleMLS ID #VAFX2339604, Laura Schwartz, Real Broker, LLC. Bright MLS
- $1,200,0004 bd4 ba2.5k sqft300 Valeview Ct NW, Vienna, VA 22180For SaleMLS ID #VAFX2339664, Dina Shaminova, TTR Sotheby's International Realty. Bright MLS
- $925,0003 bd4 ba2.1k sqft8847 Ashgrove House Ln, Vienna, VA 22182For SaleMLS ID #VAFX2323316, Claudia Kern, Compass. Bright MLS
- $944,9003 bd3 ba2k sqft8046 Reserve Way, Vienna, VA 22182For SaleMLS ID #VAFX2342034, David Luckenbaugh, Samson Properties. Bright MLS
- $925,0003 bd2 ba2.1k sqft100 Tapawingo Rd SE, Vienna, VA 22180For SaleMLS ID #VAFX2298770, Laura Yi, Coldwell Banker Realty. Bright MLS
