Skip main navigation
Off market
  • $1,016,800

    1731 Tearthumb Court, Wilmington, NC 28403

    3beds
    2,652sqft
    Townhouse
    Built in 2016
    1,742 Square Feet Lot
    $1,016,800 Zestimate®
    $383/sqft
    $5,236 Estimated rent

    Home value

    $1,016,800

    $956,000 - $1.09M

    $5,236/mo

    Zestimate® history
    Loading
    Loading...

    Owner options

    List your home for rent

    $5,236/mo

    Rent Zestimate®

    Find your next renter with Zillow Rental Manager. Plus, with online applications, you can quickly screen prospective tenants – for free.

    Learn more

    $5,236/mo

    Rent Zestimate®

    Refinance and save

    $5,929/mo

    Est. payment

    Refinancing to a lower rate could help reduce your monthly payments and save thousands over the life of the loan.

    See today's rates

    $5,929/mo

    Est. payment

    Explore your selling options

    Work with a Zillow partner agent

    Leverage their expertise and Zillow's premium Showcase listings to get your home seen by more buyers.

    Get started

    List with your own agent

    Get your home in front of millions of buyers by listing it on Zillow.

    Learn how to do it

    Sell it yourself

    Take full control of how buyers see your home on Zillow by listing For Sale by Owner (FSBO).

    List your home

    What's special

    Log fireplaceMaster suiteCoffee shopsIsland kitchenOpen floor planGreat natural lightWalk-in closet

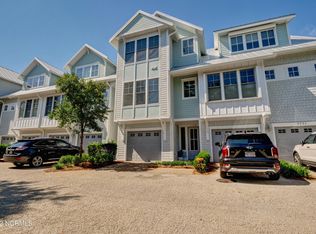
    It's all about location in this turnkey three-bedroom 4 1/2 bath Spartina townhouse. The walk ability provides easy access to Wrightsville Beach and the loop, Lumina Station with the area's best shopping and restaurants, a grocery store, hardware store, gyms, spas, coffee shops, and breweries all within just a few minutes walk. This end unit boasts great natural light and includes a sunroom with a full bath on the ground floor that could double as a fourth bedroom. There is also a two car garage and a walkout shaded patio. The second floor offers an open floor plan with island kitchen overlooking dining and living area flanked by fireplace and built in bookcases. Also on that floor is the master suite with a walk-in closet and elegant bath. The third floor features two guest bedrooms each with en suite baths. Enjoy the convenience of natural gas, tankless hot water heater, 2 gas, log fireplace, and gas cooktop. This wonderful design features a surprising number of walk in closets and offers Great storage rarely found in a townhome. With the manicured grounds maintained by the HOA, all you need to do is bring your beach chairs and flip-flops!

    This property is not currently displayed as for sale or rent on Zillow. This may be different from what's on other websites or public sources.

    Zillow last checked:

    Listing updated:

    Listed by:

    Vance B Young 910-232-8850,

    Intracoastal Realty Corp

    Bought with:

    Vance B Young, 245851

    Intracoastal Realty Corp

    Source: Hive MLS,MLS#: 100385425MLS LogoOriginating MLS: Cape Fear Realtors MLS, Inc.

    Facts & features

    Interior

    Bedrooms & bathrooms
    • Bedrooms: 3
    • Bathrooms: 5
    • Full bathrooms: 4
    • 1/2 bathrooms: 1
    Rooms
    • Room types: Living Room, Kitchen, Master Bedroom, Bedroom 2, Bedroom 3, Sunroom
    Primary bedroom
    • Level: Second
    • Dimensions: 15 x 12
    Bedroom 2
    • Dimensions: 14 x 13
    Bedroom 3
    • Dimensions: 14 x 13
    Kitchen
    • Description: center island
    • Dimensions: 14 x 9
    Living room
    • Description: fireplace with built-in shelving - includes dining
    • Level: Second
    • Dimensions: 24 x 15
    Sunroom
    • Description: fireplace and full bath
    • Level: First
    • Dimensions: 18 x 15
    Heating
    • Forced Air, Electric
    Cooling
    • Central Air
    Appliances
    • Included: Mini Refrigerator, Gas Cooktop, Electric Oven, Down Draft, Built-In Microwave, Washer, Self Cleaning Oven, Refrigerator, Dryer, Disposal, Dishwasher
    • Laundry: Laundry Closet
    Features
    • Master Downstairs, Walk-in Closet(s), High Ceilings, Entrance Foyer, Bookcases, Kitchen Island, Ceiling Fan(s), Pantry, Walk-in Shower, Blinds/Shades, Gas Log, Walk-In Closet(s)
    • Flooring: Carpet, Tile, Wood
    • Has fireplace: Yes
    • Fireplace features: Gas Log
    Interior area
    • Total structure area: 2,652
    • Total interior livable area: 2,652 sqft

    Property

    Parking
    • Total spaces: 2
    • Parking features: Garage Door Opener, Paved
    Features
    • Levels: Three Or More
    • Stories: 3
    • Patio & porch: Deck
    • Exterior features: Shutters - Board/Hurricane
    • Fencing: None
    Lot
    • Size: 1,742 Square Feet
    • Dimensions: 29 x 66
    Details
    • Parcel number: R05713002018000
    • Zoning: O & I
    • Special conditions: Standard

    Construction

    Type & style
    • Home type: Townhouse
    • Property subtype: Townhouse
    Materials
    • Composition
    • Foundation: Other, Pilings
    • Roof: Metal
    Condition
    • New construction: No
    • Year built: 2016

    Utilities & green energy

    • Sewer: Public Sewer
    • Water: Public
    • Utilities for property: Sewer Available, Water Available

    Community & HOA

    Community
    • Subdivision: Spartina
    HOA
    • Has HOA: Yes
    • Amenities included: Roof Maintenance, Maintenance Common Areas, Maintenance Grounds, Maintenance Roads, Maintenance Structure, Management, Master Insure, Pest Control, Sewer, Street Lights, Trash, Water
    • HOA fee: $6,576 monthly
    • HOA name: Premier Mgmt/Spartina HOA
    • HOA phone: 910-679-3012
    Location
    • Region: Wilmington

    Financial & listing details

    • Price per square foot: $383/sqft
    • Tax assessed value: $550,500
    • Annual tax amount: $5,651
    • Date on market: 10/13/2025
    • Cumulative days on market: 4 days
    • Listing agreement: Exclusive Right To Sell
    • Listing terms: Cash,Conventional
    • Road surface type: Paved

    Price history

    DateEventPrice
    8/25/2025Listing removed$1,195,000$451/sqft
    Source: Hive MLS #100495982 Report a problem
    3/27/2025Listed for sale$1,195,000+36.6%$451/sqft
    Source: Hive MLS #100495982 Report a problem
    7/27/2023Sold$875,000$330/sqft
    Source: Hive MLS #100385425 Report a problem
    5/23/2023Pending sale$875,000$330/sqft
    Source: Hive MLS #100385425 Report a problem
    5/20/2023Listed for sale$875,000+65%$330/sqft
    Source: Hive MLS #100385425 Report a problem
    9/23/2016Sold$530,156$200/sqft
    Source: Hive MLS #30514423 Report a problem

    Public tax history

    YearProperty taxesTax assessment
    2025$5,651 +18%$960,200 +74.4%
    2024$4,789 +3%$550,500
    2023$4,652 -0.6%$550,500
    2022$4,679 -0.7%$550,500
    2021$4,711 -16%$550,500 +3.4%
    2020$5,608 $532,400
    2019$5,608 $532,400
    2018$5,608 $532,400
    2017$5,608 $532,400 +830.8%
    2016-- $57,200
    2015$606 $57,200
    Find assessor info on the county website

    Neighborhood: Wrightsville Sound

    Nearby schools

    GreatSchools rating
    Get a cash offer in 3 minutes
    Find out how much your home could sell for in as little as 3 minutes with a no-obligation cash offer.
    Estimated market value
    $1,016,800
    Get a cash offer in 3 minutes
    Find out how much your home could sell for in as little as 3 minutes with a no-obligation cash offer.
    Estimated market value
    $1,016,800