Skip main navigation
Sold for $516,000
  • $516,000

    1731 Townsend Ter, The Villages, FL 32162

    3beds
    2,061sqft
    Single Family Residence
    Built in 2004
    7,624 Square Feet Lot
    $516,300 Zestimate®
    $250/sqft
    $3,312 Estimated rent

    Home value

    $516,300

    $485,000 - $547,000

    $3,312/mo

    Zestimate® history
    Loading
    Loading...

    Owner options

    List your home for rent

    $3,312/mo

    Rent Zestimate®

    Find your next renter with Zillow Rental Manager. Plus, with online applications, you can quickly screen prospective tenants – for free.

    Learn more

    $3,312/mo

    Rent Zestimate®

    Refinance and save

    $3,492/mo

    Est. payment

    Refinancing to a lower rate could help reduce your monthly payments and save thousands over the life of the loan.

    See today's rates

    $3,492/mo

    Est. payment

    Explore your selling options

    Work with a Zillow partner agent

    Leverage their expertise and Zillow's premium Showcase listings to get your home seen by more buyers.

    Get started

    List with your own agent

    Get your home in front of millions of buyers by listing it on Zillow.

    Learn how to do it

    Sell it yourself

    Take full control of how buyers see your home on Zillow by listing For Sale by Owner (FSBO).

    List your home

    What's special

    Bay windowBreakfast barButler pantryGranite countertopsSpacious backyardHigh end quartz countertopsCustom built-ins
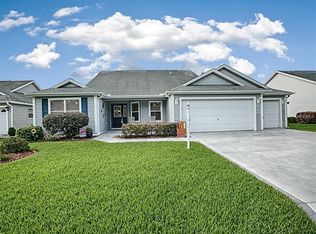
    Stunning REMODEL and MOVE-IN READY home just 5 minute walk from the awarded Palmer Legends Golf Course & Country Club and only minutes from Lake Sumter Market Square in the Village of Winifred. NO BOND! Beautifully designed home with custom built-ins, custom kitchen cabinetry that extends into the dinette area, high end quartz countertops, neutral palette with luxury vinyl plank flooring throughout and STRETCH 2 CARE GARAGE PLUS GOLF CART GARAGE!!!! This designer Juniper model offers an open floor plan with a large and airy living room and formal dining area perfect for entertaining. Charming French doors welcome you to the sunny and fully air conditioned (14x17) lanai that provides year round Florida living at its best. Outside is a small patio for grilling and a spacious backyard. NEWER ROOF 2021, NEWER A/C 2020, NEWER water heater 2023. The EXCEPTIONAL kitchen boasts high-end cabinets with soft close drawers, beautiful quartz countertops, stylish subway tile backsplash, stainless appliances (double oven! and convection), pantry closet, breakfast bar, dinette and window seat! But wait... there is more... butler pantry, laundry room and office nook (10x10) are just beyond the kitchen! The added storage provided by the pantry closet, butler pantry, extended kitchen cabinetry and living room built ins make this home amazingly livable. Not to mention the extra garage storage in the 2' stretch garage with workbench and cabinet. And, the garage is fully air conditioned year round! At the end of the day retreat to the peaceful ensuite with window tram, granite countertops, framed mirrors, tiled shower, separate toilet room with a bidet and large walk in closet with storage cabinet and linen closet. Additional upgrades in this home include plantation shutters, vaulted ceiling, bay window and tray ceiling in the guest room, high-end electronic lanai window shades, sliding barn door and new pull down attic stairs. Prime location minutes from golf, country club, community pool and Lake Sumter Square offering the best of The Villages Lifestyle - driving range, patio dining, nightly entertainment, restaurants, boutique shopping, medical offices and more. This one is a must see! All measurements are approximate to be verified by buyer. Monthly Amenities fee: $199. Annual fire assessment: $320.71. Annual maintenance assessment fee $418.39

    Zillow last checked:

    Listing updated:

    Listing Provided by:

    Suzanne Gray 512-923-4446,

    WORTH CLARK REALTY 352-988-7777

    Bought with:

    Suzanne Gray, 3520168

    WORTH CLARK REALTY

    Source: Stellar MLS,MLS#: G5105162MLS LogoOriginating MLS: Orlando Regional

    Facts & features

    Interior

    Bedrooms & bathrooms
    • Bedrooms: 3
    • Bathrooms: 2
    • Full bathrooms: 2
    Primary bedroom
    • Features: Water Closet/Priv Toilet, Walk-In Closet(s)
    • Level: First
    • Area: 234 Square Feet
    • Dimensions: 18x13
    Bedroom 2
    • Features: Ceiling Fan(s), Storage Closet
    • Level: First
    • Area: 224 Square Feet
    • Dimensions: 16x14
    Bedroom 3
    • Features: Ceiling Fan(s), Storage Closet
    • Level: First
    • Area: 169 Square Feet
    • Dimensions: 13x13
    Balcony porch lanai
    • Features: Ceiling Fan(s)
    • Level: First
    • Area: 238 Square Feet
    • Dimensions: 14x17
    Dinette
    • Features: Ceiling Fan(s), Storage Closet
    • Level: First
    • Area: 130 Square Feet
    • Dimensions: 13x10
    Dining room
    • Features: Ceiling Fan(s), No Closet
    • Level: First
    • Area: 80 Square Feet
    • Dimensions: 10x8
    Kitchen
    • Features: Stone Counters, Storage Closet
    • Level: First
    • Area: 169 Square Feet
    • Dimensions: 13x13
    Living room
    • Features: Built-In Shelving, No Closet
    • Level: First
    • Area: 480 Square Feet
    • Dimensions: 16x30
    Heating
    • Heat Pump
    Cooling
    • Central Air, Ductless
    Appliances
    • Included: Convection Oven, Cooktop, Dishwasher, Disposal, Dryer, Electric Water Heater, Exhaust Fan, Ice Maker, Microwave, Range, Refrigerator, Washer, Water Filtration System, Water Purifier
    • Laundry: Inside, Laundry Room
    Features
    • Built-in Features, Cathedral Ceiling(s), Ceiling Fan(s), Eating Space In Kitchen, Living Room/Dining Room Combo, Open Floorplan, Primary Bedroom Main Floor, Solid Surface Counters, Stone Counters, Thermostat, Tray Ceiling(s), Vaulted Ceiling(s), Walk-In Closet(s)
    • Flooring: Laminate, Luxury Vinyl
    • Windows: Window Treatments
    • Has fireplace: No
    Interior area
    • Total structure area: 30,118
    • Total interior livable area: 2,061 sqft

    Property

    Parking
    • Total spaces: 2
    • Parking features: Driveway, Garage Door Opener, Golf Cart Garage, Oversized
    • Attached garage spaces: 2
    • Has uncovered spaces: Yes
    • Details: Garage Dimensions: 27x30
    Features
    • Levels: One
    • Stories: 1
    • Patio & porch: Covered, Enclosed
    • Exterior features: Irrigation System, Lighting, Private Entrance, Private Yard, Sidewalk, Sprinkler Metered
    Lot
    • Size: 7,624 sqft
    • Features: Landscaped, Near Golf Course
    • Residential vegetation: Mature Landscaping
    Details
    • Parcel number: D22B101
    • Zoning: RESIDENTIA
    • Special conditions: None

    Construction

    Type & style
    • Home type: SingleFamily
    • Architectural style: Florida
    • Property subtype: Single Family Residence
    Materials
    • Vinyl Siding, Wood Frame
    • Foundation: Slab
    • Roof: Shingle
    Condition
    • New construction: No
    • Year built: 2004
    Details
    • Builder model: Juniper

    Utilities & green energy

    • Sewer: Public Sewer
    • Water: Public
    • Utilities for property: BB/HS Internet Available, Cable Available, Electricity Connected, Fire Hydrant, Public, Sewer Connected, Sprinkler Meter, Street Lights, Water Connected

    Community & neighborhood

    Security
    • Security features: Gated Community, Smoke Detector(s)
    Community
    • Community features: Community Mailbox, Deed Restrictions, Gated Community - Guard, Gated Community - No Guard, Golf Carts OK, Golf, Pool, Restaurant, Tennis Court(s)
    Senior living
    • Senior community: Yes
    Location
    • Region: The Villages
    • Subdivision: VILLAGES OF SUMTER

    HOA & financial

    HOA
    • Has HOA: No
    • HOA fee: $199 monthly
    • Amenities included: Fitness Center, Gated, Golf Course, Pickleball Court(s), Playground, Pool, Recreation Facilities, Tennis Court(s), Trail(s), Vehicle Restrictions
    • Services included: Community Pool, Recreational Facilities
    Other fees
    • Pet fee: $0 monthly
    Other financial information
    • Total actual rent: 0

    Other

    Other facts
    • Listing terms: Cash,Conventional,FHA,VA Loan
    • Ownership: Fee Simple
    • Road surface type: Paved

    Price history

    DateEventPrice
    2/9/2026Sold$516,000+10%$250/sqft
    Source: Stellar MLS #G5105162 Report a problem
    12/7/2025Pending sale$469,000$228/sqft
    Source: Stellar MLS #G5105162 Report a problem
    12/4/2025Listed for sale$469,000+18.7%$228/sqft
    Source: Stellar MLS #G5105162 Report a problem
    10/13/2020Sold$395,000-0.6%$192/sqft
    Source: Public Record Report a problem
    8/8/2020Pending sale$397,500$193/sqft
    Source: SALLY LOVE REAL ESTATE INC #G5031691 Report a problem
    8/6/2020Listed for sale$397,500$193/sqft
    Source: SALLY LOVE REAL ESTATE INC #G5031691 Report a problem

    Public tax history

    YearProperty taxesTax assessment
    2025$4,214 -2.2%$384,480 -1.1%
    2024$4,308 +1.8%$388,720 -1.1%
    2023$4,231 -5.6%$393,190 -5.9%
    2022$4,481 +14.1%$417,680 +42.6%
    2021$3,926 +36.6%$292,990 +30.9%
    2020$2,875 $223,770 +2.3%
    2019$2,875 0%$218,740 +1.9%
    2018$2,875 +9.8%$214,670 +2.1%
    2017$2,619 -0.7%$210,260 +2.1%
    2016$2,636 +1.8%$205,940 +0.7%
    2015$2,589 -0.7%$204,510 +0.8%
    2014$2,608 -2.2%$202,890 +1.5%
    2013$2,667 $199,900 +0.1%
    2012-- $199,790 +0.5%
    2011-- $198,719 +1.5%
    2010-- $195,783 +2.7%
    2009-- $190,636 +0.1%
    2008-- $190,446 +7.3%
    2007-- $177,424 +2.5%
    2006-- $173,097 +3%
    2005-- $168,056 +854.3%
    2004-- $17,611

    Find assessor info on the county website

    Neighborhood: 32162

    Nearby schools

    GreatSchools rating
    Get a cash offer in 3 minutes
    Find out how much your home could sell for in as little as 3 minutes with a no-obligation cash offer.
    Estimated market value
    $516,300
    Get a cash offer in 3 minutes
    Find out how much your home could sell for in as little as 3 minutes with a no-obligation cash offer.
    Estimated market value
    $516,300