Van View Townhomes: Brand-New Construction That Fits Your Budget
Stop renting and start owning at Van View Townhomes, where we believe a high-quality, new-construction home should be within reach. With pricing starting at an incredible $299k, this is a rare opportunity to secure a modern, energy-efficient townhome in vibrant Schenectady without the premium price tag.
Designed with your bottom line in mind, these homes offer the long-term savings of energy-efficient construction and the peace of mind that comes with a comprehensive 1-2-6 Year Warranty. You won't have to worry about the ''hidden costs'' of an older home--everything here is brand new, from the roof to the GE stainless steel appliances. Inside, the layout is flexible and functional, offering two or three-bedroom options with 2.5 bathrooms, 9' first-floor ceilings, and durable LVP flooring designed to last.
The value extends beyond your front door. Located just blocks from Mohawk Harbor, Union College, and Ellis Hospital, you'll save time and gas being minutes from the city's major employers and amenities. You even get the added ''bonus'' of a backyard view overlooking the harbor--a luxury-tier feature at an entry-level price.
With only ten units available, these homes represent the best value in the Capital Region. Own a piece of the city's future at Van View Townhomes--where affordability meets modern living.
* Renderings and 3d Tour are for illustration purposes and may not reflect exact building specifications and finishes. *
Listing agent is developer / owner
Closed
$299,900
1731 Van Vranken Avenue, Schenectady, NY 12308
3beds
1,630sqft
Townhouse, Residential
Built in 2026
5,662 Square Feet Lot
$300,900 Zestimate®
$184/sqft
$2,385 Estimated rent
Home value
$300,900
$286,000 - $316,000
$2,385/mo
Zestimate® history
Owner options
List your home for rent
$2,385/mo
Rent Zestimate®
Find your next renter with Zillow Rental Manager. Plus, with online applications, you can quickly screen prospective tenants – for free.
$2,385/mo
Rent Zestimate®
Refinance and save
$2,157/mo
Est. payment
Refinancing to a lower rate could help reduce your monthly payments and save thousands over the life of the loan.
$2,157/mo
Est. payment
Explore your selling options
Work with a Zillow partner agent
Leverage their expertise and Zillow's premium Showcase listings to get your home seen by more buyers.
Get startedList with your own agent
Get your home in front of millions of buyers by listing it on Zillow.
Learn how to do itSell it yourself
Take full control of how buyers see your home on Zillow by listing For Sale by Owner (FSBO).
List your homeWhat's special
Ge stainless steel appliancesTwo or three-bedroom options
Zillow last checked:
Listing updated:
Listed by:
Brendan Nally 518-469-8244,
eXp Realty
Bought with:
Jacqueline Perfetti, 10401331949
Miranda Real Estate Group Inc
Source: Global MLS,MLS#: 202614292
Facts & features
Interior
Bedrooms & bathrooms
- Bedrooms: 3
- Bathrooms: 3
- Full bathrooms: 2
- 1/2 bathrooms: 1
Bedroom
- Level: Second
Bedroom
- Level: Second
Bedroom
- Level: Second
Half bathroom
- Level: First
Full bathroom
- Level: Second
Full bathroom
- Level: Second
Dining room
- Level: First
Kitchen
- Level: First
Living room
- Level: First
Heating
- Heat Pump
Cooling
- AC Pump, Central Air
Appliances
- Included: Dishwasher, Electric Oven, Electric Water Heater, Freezer, Microwave, Range, Refrigerator
- Laundry: Electric Dryer Hookup, In Basement, Washer Hookup
Features
- Kitchen Island
- Flooring: Vinyl
- Basement: Full,Unfinished
Interior area
- Total structure area: 1,630
- Total interior livable area: 1,630 sqft
- Finished area above ground: 1,630
- Finished area below ground: 0
Property
Parking
- Total spaces: 2
- Parking features: Off Street, Paved, Driveway
- Has uncovered spaces: Yes
Features
- Patio & porch: Pressure Treated Deck, Porch
- Has view: Yes
- View description: Mountain(s), City
Lot
- Size: 5,662 Square Feet
Details
- Parcel number: 39.43258
- Special conditions: Standard
Construction
Type & style
- Home type: Townhouse
- Property subtype: Townhouse, Residential
Materials
- Drywall, Vinyl Siding
- Roof: Shingle
Condition
- New construction: Yes
- Year built: 2026
Utilities & green energy
- Electric: Circuit Breakers
- Sewer: Public Sewer
- Water: Public
Community & HOA
HOA
- Has HOA: No
Location
- Region: Schenectady
Financial & listing details
- Price per square foot: $184/sqft
- Annual tax amount: $6,000
- Date on market: 4/1/2026
Price history
| Date | Event | Price |
|---|---|---|
| 7/30/2026 | Sold | $299,900$184/sqft |
Source:  Global MLS #202614292 Report a problem Global MLS #202614292 Report a problem | ||
| 4/22/2026 | Pending sale | $299,900$184/sqft |
Source: Global MLS #202614292 Report a problem | ||
| 4/1/2026 | Listed for sale | $299,900$184/sqft |
Source: Global MLS #202614292 Report a problem | ||
Public tax history
Tax history is unavailable.
Neighborhood: Northside
Nearby homes
- $47,3599,147 Square Feet1733 Van Vranken Ave, Schenectady, NY 12308Off Market
- $299,9003 bd3 ba1.6k sqft1725 Van Vranken Ave, Schenectady, NY 12308New Construction

- $299,9003 bd3 ba1.6k sqft1719 Van Vranken Ave, Schenectady, NY 12308New Construction
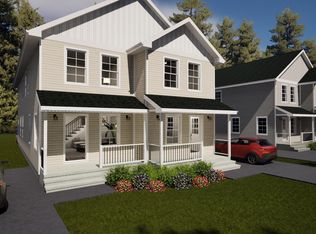
- $299,9003 bd3 ba1.6k sqft1723 Van Vranken Ave, Schenectady, NY 12308Pending

- $1,179,700-- bd-- ba3.9k sqft1751 Van Vranken Ave, Schenectady, NY 12308Off Market
- $318,3004 bd2 ba2.2k sqft1734 Van Vranken Ave, Schenectady, NY 12308Off Market
- $299,9002 bd3 ba1.6k sqft1715 Van Vranken Ave, Schenectady, NY 12308New Construction
- $277,500-- bd-- ba2.4k sqft1718 Van Vranken Ave, Schenectady, NY 12308Off Market
Nearby schools
GreatSchools rating
- 7/10Jessie T Zoller SchoolGrades: PK-5Distance: 0.9 mi
- 2/10Oneida Middle SchoolGrades: 6-8Distance: 0.6 mi
- 3/10Schenectady High SchoolGrades: 9-12Distance: 1 mi
Schools provided by the listing agent
- High: Schenectady
Source: Global MLS. This data may not be complete. We recommend contacting the local school district to confirm school assignments for this home.
Sell for more on Zillow
Get a Zillow Showcase℠ listing at no additional cost and you could sell for .
$300,900
2% more
+$6,018
With Zillow Showcase(estimated)
$306,918
- New York
- Schenectady County
- Schenectady
- 12308
- Northside
- 1731 Van Vranken Avenue
Nearby cities
Nearby neighborhoods
Nearby zip codes
Other Schenectady Topics
