Welcome to your dream home, total of 2,041 sq ft including the 515 sq ft addition nestled on a private corner cul-de-sac lot in the highly desirable Andersen Springs community. This extraordinary property combines timeless elegance with thoughtful modern upgrades, creating a space where comfort, style, and functionality harmonize beautifully.
Step into the inviting open foyer, where vaulted ceilings and energy-efficient skylights fill the home with natural light. The living room is the heart of the home, featuring sleek porcelain tile flooring, a custom entertainment wall with a built-in electric fireplace, and hidden audio-visual equipment. Whether you're hosting guests or enjoying a cozy evening in, this space is perfect for every occasion. The kitchen is a culinary masterpiece, rejuvenated in 2018 with custom cabinetry, quartz countertops, a striking backsplash, and premium LG stainless steel appliances. Adjacent is the dining area, seamlessly connecting to the open layout, making mealtime a delight. Plantation shutters throughout the home provide both style and privacy.
The primary suite is a sanctuary of luxury, featuring dual walk-in closets with custom organizers, serene backyard views, and an ensuite bathroom that rivals any spa. Relax in the oversized soaking tub or enjoy the custom walk-in shower with built-in seating. Dual vanities with raised cabinetry and high-end finishes complete this lavish retreat. Two spacious front bedrooms, outfitted with custom closets, share a beautifully remodeled bathroom with modern tile, sliding shower doors, and an elongated comfort height toilet.
Outdoor living is a dream come true. The backyard oasis includes a lagoon-style pebble tec pool with a Baja deck, in-water table seating, and an in-floor cleaning system powered by an efficient variable-speed pump. The pool's saltwater chlorinator and in-floor cleaning system ensures low maintenance, while the outdoor solar shower adds convenience. Entertain under two covered patios with ceiling fans or grill at the barbecue area. Additional features include a workshop/she-shed with electricity, a gardening shed, and meticulously designed hardscaping with an automated drip irrigation system to keep landscaping lush year-round.
Functionality meets peace of mind with recent updates, including dual-pane low-E windows throughout, a whole-house surge protector, a recirculating pump for instant hot water, and a variable-speed heat pump with UV light to improve air quality (2017). The roof's underlayment was replaced in 2018, and the home and surrounding structures were freshly painted the same year.
The 6,887 sq. ft. lot offers privacy and direct access to the community greenbelt through a private gate. Enjoy Andersen Springs' amenities, including walking and biking paths, lakes, and playgrounds, all while being conveniently located near major freeways, shopping, and waterfront dining.
With every detail designed for comfort and longevity. Don't miss this rare opportunity to own a beautifully updated home in one of the area's most sought-after communities.
Sold for $624,900
$624,900
1731 W DUBLIN Court, Chandler, AZ 85224
4beds
2baths
2,041sqft
Single Family Residence
Built in 1994
6,887 Square Feet Lot
$616,300 Zestimate®
$306/sqft
$2,772 Estimated rent
Home value
$616,300
$561,000 - $678,000
$2,772/mo
Zestimate® history
Owner options
List your home for rent
$2,772/mo
Rent Zestimate®
Find your next renter with Zillow Rental Manager. Plus, with online applications, you can quickly screen prospective tenants – for free.
$2,772/mo
Rent Zestimate®
Refinance and save
$3,081/mo
Est. payment
Refinancing to a lower rate could help reduce your monthly payments and save thousands over the life of the loan.
$3,081/mo
Est. payment
Explore your selling options
Work with a Zillow partner agent
Leverage their expertise and Zillow's premium Showcase listings to get your home seen by more buyers.
Get startedList with your own agent
Get your home in front of millions of buyers by listing it on Zillow.
Learn how to do itSell it yourself
Take full control of how buyers see your home on Zillow by listing For Sale by Owner (FSBO).
List your homeWhat's special
Covered patiosLagoon-style pebble tec poolBuilt-in electric fireplaceSaltwater chlorinatorAutomated drip irrigation systemPrimary suiteBarbecue area
Zillow last checked:
Listing updated:
Listed by:
Jason L Penrose 602-738-9943,
eXp Realty
Bought with:
Scott R Dempsey, SA633871000
Redfin Corporation
Source: ARMLS,MLS#: 6791063
Facts & features
Interior
Bedrooms & bathrooms
- Bedrooms: 4
- Bathrooms: 2
Heating
- Electric, Ceiling
Cooling
- Central Air, Ceiling Fan(s), Programmable Thmstat
Appliances
- Included: Electric Cooktop
Features
- High Speed Internet, Double Vanity, Other, See Remarks, Eat-in Kitchen, Breakfast Bar, 9+ Flat Ceilings, No Interior Steps, Vaulted Ceiling(s), Pantry, Full Bth Master Bdrm, Separate Shwr & Tub
- Flooring: Tile
- Windows: Skylight(s), Low Emissivity Windows, Solar Screens, Double Pane Windows
- Has basement: No
- Has fireplace: Yes
- Fireplace features: Living Room
Interior area
- Total structure area: 2,041
- Total interior livable area: 2,041 sqft
Property
Parking
- Total spaces: 4
- Parking features: Garage Door Opener, Direct Access, Attch'd Gar Cabinets, Storage
- Garage spaces: 2
- Uncovered spaces: 2
Features
- Stories: 1
- Patio & porch: Covered, Patio
- Exterior features: Storage
- Has private pool: Yes
- Pool features: Play Pool
- Spa features: None
- Fencing: Block,Wrought Iron
Lot
- Size: 6,887 Square Feet
- Features: Sprinklers In Rear, Sprinklers In Front, Desert Back, Desert Front, Cul-De-Sac, Auto Timer H2O Front, Auto Timer H2O Back
Details
- Parcel number: 30274515
Construction
Type & style
- Home type: SingleFamily
- Architectural style: Ranch
- Property subtype: Single Family Residence
Materials
- Stucco, Wood Frame, Painted
- Roof: Tile
Condition
- Year built: 1994
Details
- Builder name: PULTE HOMES
Utilities & green energy
- Sewer: Private Sewer
- Water: City Water
Community & HOA
Community
- Features: Lake, Playground
- Subdivision: ANDERSEN SPRINGS PARCEL 8B LOT 1-106 TR A-I
HOA
- Has HOA: Yes
- Services included: Maintenance Grounds
- HOA fee: $227 semi-annually
- HOA name: ANDERSEN SPRINGS
- HOA phone: 480-551-4300
Location
- Region: Chandler
Financial & listing details
- Price per square foot: $306/sqft
- Tax assessed value: $457,300
- Annual tax amount: $2,381
- Date on market: 11/19/2025
- Cumulative days on market: 54 days
- Listing terms: Cash,Conventional,FHA,VA Loan
- Ownership: Fee Simple
Price history
| Date | Event | Price |
|---|---|---|
| 1/17/2025 | Sold | $624,900$306/sqft |
Source:  ARMLS #6791063 Report a problem ARMLS #6791063 Report a problem | ||
| 12/12/2024 | Pending sale | $624,900$306/sqft |
Source: ARMLS #6791063 Report a problem | ||
| 12/5/2024 | Listed for sale | $624,9000%$306/sqft |
Source: ARMLS #6791063 Report a problem | ||
| 11/26/2024 | Listing removed | $625,000$306/sqft |
Source: ARMLS #6765026 Report a problem | ||
| 11/22/2024 | Price change | $625,000-3.1%$306/sqft |
Source: ARMLS #6765026 Report a problem | ||
| 11/8/2024 | Price change | $645,000-0.8%$316/sqft |
Source: ARMLS #6765026 Report a problem | ||
| 10/10/2024 | Listed for sale | $650,000+377.9%$318/sqft |
Source: ARMLS #6765026 Report a problem | ||
| 12/9/2000 | Sold | $136,000+34%$67/sqft |
Source: ARMLS #1553308 Report a problem | ||
| 6/30/1994 | Sold | $101,500$50/sqft |
Source: Public Record Report a problem | ||
Public tax history
| Year | Property taxes | Tax assessment |
|---|---|---|
| 2025 | $2,398 +1.4% | $45,730 -8% |
| 2024 | $2,366 +2.1% | $49,730 +76.9% |
| 2023 | $2,317 +3% | $28,105 -13.9% |
| 2022 | $2,249 -4.2% | $32,630 +4.9% |
| 2021 | $2,347 +4% | $31,110 +3.5% |
| 2020 | $2,257 +3.3% | $30,050 +3.8% |
| 2019 | $2,186 | $28,950 +7.3% |
| 2018 | $2,186 +7.3% | $26,980 +4.2% |
| 2017 | $2,037 +7.1% | $25,900 +0.3% |
| 2016 | $1,902 -5% | $25,820 +6.1% |
| 2015 | $2,002 | $24,330 +19.7% |
| 2014 | -- | $20,320 +23.4% |
| 2013 | -- | $16,470 -7% |
| 2012 | -- | $17,710 +4.1% |
| 2011 | -- | $17,020 -21.9% |
| 2010 | -- | $21,800 -12.7% |
| 2009 | -- | $24,970 -10.7% |
| 2008 | -- | $27,950 +12.5% |
| 2007 | -- | $24,850 +48.4% |
| 2006 | -- | $16,750 |
| 2005 | -- | $16,750 +31.4% |
| 2004 | -- | $12,750 |
| 2003 | -- | $12,750 +18.6% |
| 2002 | -- | $10,750 |
Find assessor info on the county website
Neighborhood: Andersen Springs
Nearby homes
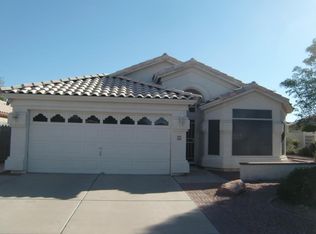
- $478,9003 bd2 ba1.6k sqft1741 W Dublin Ct, Chandler, AZ 85224Off Market
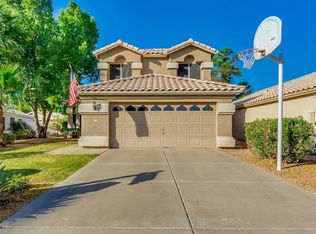
- $570,0004 bd4 ba2.1k sqft1751 W Dublin Ct, Chandler, AZ 85224Off Market
- $547,800-- bd2 ba2k sqft1730 W Linda Ln, Chandler, AZ 85224Off Market
- $562,700-- bd3 ba2k sqft1720 W Linda Ln, Chandler, AZ 85224Off Market
- $439,900-- bd2 ba1.6k sqft1740 W Linda Ln, Chandler, AZ 85224Off Market
- $406,800-- bd2 ba1.3k sqft1761 W Dublin Ct, Chandler, AZ 85224Off Market
- $535,7003 bd2 ba1.6k sqft1750 W Linda Ln, Chandler, AZ 85224Off Market
- $460,0003 bd2 ba1.5k sqft1591 W Dublin Ct, Chandler, AZ 85224Off Market
Nearby schools
GreatSchools rating
- 6/10Hartford Sylvia Encinas Elementary SchoolGrades: PK-6Distance: 1.1 mi
- 2/10John M Andersen Junior High SchoolGrades: 6-8Distance: 0.6 mi
- 6/10Chandler High SchoolGrades: 8-12Distance: 1.7 mi
Get a cash offer in 3 minutes
Find out how much your home could sell for in as little as 3 minutes with a no-obligation cash offer.
Estimated market value
$616,300
Get a cash offer in 3 minutes
Find out how much your home could sell for in as little as 3 minutes with a no-obligation cash offer.
Estimated market value
$616,300
- Arizona
- Maricopa County
- Chandler
- 85224
- Andersen Springs
- 1731 W DUBLIN Court
Nearby cities
Nearby neighborhoods
Nearby zip codes
Other Chandler Topics
