Skip main navigation
Closed
  • $593,000

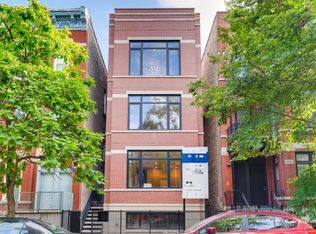
    1731 W Erie St APT 2, Chicago, IL 60622

    2beds
    --sqft
    Condominium, Single Family Residence
    Built in 2019
    -- sqft lot
    $671,000 Zestimate®
    $--/sqft
    $4,128 Estimated rent

    Home value

    $671,000

    $637,000 - $705,000

    $4,128/mo

    Zestimate® history
    Loading
    Loading...

    Owner options

    List your home for rent

    $4,128/mo

    Rent Zestimate®

    Find your next renter with Zillow Rental Manager. Plus, with online applications, you can quickly screen prospective tenants – for free.

    Learn more

    $4,128/mo

    Rent Zestimate®

    Refinance and save

    $3,714/mo

    Est. payment

    Refinancing to a lower rate could help reduce your monthly payments and save thousands over the life of the loan.

    See today's rates

    $3,714/mo

    Est. payment

    Explore your selling options

    Work with a Zillow partner agent

    Leverage their expertise and Zillow's premium Showcase listings to get your home seen by more buyers.

    Get started

    List with your own agent

    Get your home in front of millions of buyers by listing it on Zillow.

    Learn how to do it

    Sell it yourself

    Take full control of how buyers see your home on Zillow by listing For Sale by Owner (FSBO).

    List your home

    What's special

    Ensuite luxury bathroomMint conditionDouble vanityMassive private roof-deckLarge primary suiteBosch appliancesMassive garage roof-deck
    Multiple offers received // highest and best due by Monday 2/5 @ 1PM // Excellent quality newer construction 2BD/2BA condo in West Town with tons of outdoor space including a massive garage roof-deck that is private to this unit. This home offers a timeless aesthetic and finishes in mint condition, craftsmanship and millwork rarely seen in new construction, a tree-lined residential block and a prime location with easy access downtown and to other hot neighborhoods in the city. The sprawling kitchen offers Bosch appliances, tons of cabinetry and excellent counter space + the bright and airy living area can easily accommodate several living + dining layouts. In the large primary suite, there is a well designed walk-in closet and ensuite luxury bathroom with heated floors, double vanity, steam shower and beautiful finishes. The second bedroom is also a great size, has good closet space and receives great natural light. The second bathroom features beautiful tile work and finishes and has a modern soaking tub. Two incredible outdoor spaces are located in the back - a large deck attached to the home and a massive private roof-deck a few steps down a catwalk. This home is an extremely well crafted space and excellent for the modern buyer drawn to timeless finishes, a well oriented layout and tons of outdoor space!

    Zillow last checked:

    Listing updated:

    Listed by:

    Chase McDaniel 630-664-2336,

    Redden+McDaniel,

    Zachary Redden 630-664-2336,

    Redden+McDaniel

    Bought with:

    Owen Duffy

    Fulton Grace Realty

    Source: MRED as distributed by MLS GRID,MLS#: 11972621MLS Logo

    Facts & features

    Interior

    Bedrooms & bathrooms
    • Bedrooms: 2
    • Bathrooms: 2
    • Full bathrooms: 2
    Rooms
    • Room types: Deck
    Primary bedroom
    • Features: Flooring (Hardwood), Bathroom (Full)
    • Level: Main
    • Area: 196 Square Feet
    • Dimensions: 14X14
    Bedroom 2
    • Features: Flooring (Hardwood)
    • Level: Main
    • Area: 120 Square Feet
    • Dimensions: 12X10
    Deck
    • Level: Main
    • Area: 72 Square Feet
    • Dimensions: 12X6
    Kitchen
    • Features: Kitchen (Island), Flooring (Hardwood)
    • Level: Main
    • Area: 121 Square Feet
    • Dimensions: 11X11
    Living room
    • Features: Flooring (Hardwood)
    • Level: Main
    • Area: 306 Square Feet
    • Dimensions: 17X18
    Heating
    • Natural Gas, Forced Air
    Cooling
    • Central Air
    Appliances
    • Included: Range, Microwave, Dishwasher, Refrigerator, Freezer, Washer, Dryer, Disposal, Stainless Steel Appliance(s)
    • Laundry: Washer Hookup, In Unit
    Features
    • Walk-In Closet(s)
    • Basement: None
    Interior area
    • Total structure area: 0

    Property

    Parking
    • Total spaces: 1
    • Parking features: Garage Door Opener, On Site, Garage Owned, Detached, Garage
    • Garage spaces: 1
    • Has uncovered spaces: Yes
    Accessibility
    • Accessibility features: No Disability Access
    Features
    • Patio & porch: Roof Deck, Deck
    Details
    • Parcel number: 17072140711002
    • Special conditions: List Broker Must Accompany

    Construction

    Type & style
    • Home type: Condo
    • Property subtype: Condominium, Single Family Residence
    Materials
    • Brick
    Condition
    • New construction: No
    • Year built: 2019

    Utilities & green energy

    • Sewer: Public Sewer
    • Water: Lake Michigan

    Community & HOA

    HOA
    • Has HOA: Yes
    • Services included: Water, Insurance, Exterior Maintenance, Scavenger
    • HOA fee: $224 monthly
    Location
    • Region: Chicago

    Financial & listing details

    • Annual tax amount: $9,864
    • Date on market: 2/2/2024
    • Listing terms: Conventional
    • Ownership: Condo

    Price history

    DateEventPrice
    4/4/2024Sold$593,000+1.4%
    Source: MRED as distributed by MLS GRID #11972621 Report a problem
    2/6/2024Contingent$585,000
    Source: MRED as distributed by MLS GRID #11972621 Report a problem
    2/2/2024Listed for sale$585,000+12.5%
    Source: MRED as distributed by MLS GRID #11972621 Report a problem
    3/13/2020Sold$520,000-1.7%
    Source: MRED as distributed by MLS GRID #10613015 Report a problem
    2/5/2020Pending sale$529,000
    Source: Fulton Grace Realty #10613015 Report a problem
    12/11/2019Listed for sale$529,000
    Source: Fulton Grace Realty #10613015 Report a problem

    Public tax history

    Tax history is unavailable.

    Neighborhood: West Town

    Nearby schools

    GreatSchools rating
    Schools provided by the listing agent
    • Elementary: Talcott Elementary School
    • Middle: Talcott Elementary School
    • High: Wells Community Academy Senior H
    • District: 299

    Source: MRED as distributed by MLS GRID. This data may not be complete. We recommend contacting the local school district to confirm school assignments for this home.

    Get a cash offer in 3 minutes
    Find out how much your home could sell for in as little as 3 minutes with a no-obligation cash offer.
    Estimated market value
    $671,000
    Get a cash offer in 3 minutes
    Find out how much your home could sell for in as little as 3 minutes with a no-obligation cash offer.
    Estimated market value
    $671,000