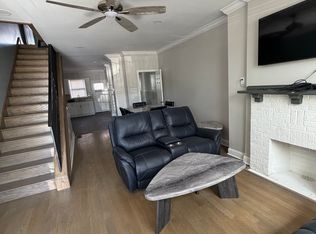
Welcome to this stunning, fully renovated corner home, where every detail has been thoughtfully updated from top to bottom with permits pulled for peace of mind. Boasting 3 spacious bedrooms and 2.5 baths, plus a fully finished basement, this home offers flexible living space perfect for families, entertaining, or a home office. Recent upgrades include a new roof, new water heater, new heating system, and all-new plumbing, electrical- you name it- ensuring worry-free living for years to come. The home’s modern interior blends style and functionality, with open living spaces, abundant natural light, and high-quality finishes throughout. Step outside to the private backyard, ideal for outdoor gatherings, gardening, or simply relaxing in a quiet, corner-lot setting. Located right on Passyunk Ave, you are just a short walk to an array of shops, restaurants, cafes, and neighborhood amenities, making urban living both convenient and vibrant. This home perfectly combines classic charm, modern updates, and a prime location, offering a truly move-in-ready opportunity for buyers looking for comfort, style, and lifestyle in one package. Schedule your private showing today and experience all that 1731 W Passyunk Ave has to offer!
Sold for $510,000
Zillow last checked:
Listing updated:
Bought with:
Sammy piccolo, rs346451
KW Empower
Source: Bright MLS,MLS#: PAPH2595292
Price history
| Date | Event | Price |
|---|---|---|
| 7/28/2026 | Sold | $510,000-5.4%$233/sqft |
Source:  Bright MLS #PAPH2595292 Report a problem Bright MLS #PAPH2595292 Report a problem | ||
| 7/16/2026 | Pending sale | $539,000$246/sqft |
Source: Bright MLS #PAPH2595292 Report a problem | ||
| 6/30/2026 | Contingent | $539,000$246/sqft |
Source: Bright MLS #PAPH2595292 Report a problem | ||
| 4/13/2026 | Price change | $539,000-3.6%$246/sqft |
Source: Bright MLS #PAPH2595292 Report a problem | ||
| 3/26/2026 | Listed for sale | $559,000-4.9%$255/sqft |
Source: Bright MLS #PAPH2595292 Report a problem | ||
| 2/26/2026 | Listing removed | $588,000$269/sqft |
Source: Bright MLS #PAPH2578128 Report a problem | ||
| 2/22/2026 | Listed for sale | $588,000+140%$269/sqft |
Source: Bright MLS #PAPH2578128 Report a problem | ||
| 2/13/2026 | Listing removed | $3,000$1/sqft |
Source: Zillow Rentals Report a problem | ||
| 2/3/2026 | Listed for rent | $3,000+11.1%$1/sqft |
Source: Zillow Rentals Report a problem | ||
| 5/13/2025 | Listing removed | $2,700$1/sqft |
Source: Zillow Rentals Report a problem | ||
| 4/22/2025 | Listed for rent | $2,700$1/sqft |
Source: Zillow Rentals Report a problem | ||
| 4/14/2025 | Listing removed | $2,700$1/sqft |
Source: Zillow Rentals Report a problem | ||
| 2/26/2025 | Listed for rent | $2,700+111.8%$1/sqft |
Source: Zillow Rentals Report a problem | ||
| 8/13/2024 | Sold | $245,000-3.2%$112/sqft |
Source: Bright MLS #PAPH2364446 Report a problem | ||
| 7/23/2024 | Pending sale | $253,000$116/sqft |
Source: Bright MLS #PAPH2364446 Report a problem | ||
| 7/19/2024 | Contingent | $253,000$116/sqft |
Source: Bright MLS #PAPH2364446 Report a problem | ||
| 7/10/2024 | Price change | $253,000-9.6%$116/sqft |
Source: Bright MLS #PAPH2364446 Report a problem | ||
| 6/19/2024 | Price change | $280,000-6.7%$128/sqft |
Source: Bright MLS #PAPH2364446 Report a problem | ||
| 6/12/2024 | Listed for sale | $300,000+122.2%$137/sqft |
Source: Bright MLS #PAPH2364446 Report a problem | ||
| 6/13/2013 | Listing removed | $1,275$1/sqft |
Source: RE/MAX Preferred #6191138 Report a problem | ||
| 5/30/2013 | Price change | $1,275-8.9%$1/sqft |
Source: RE/MAX Preferred #6191138 Report a problem | ||
| 3/28/2013 | Listed for rent | $1,400$1/sqft |
Source: RE/MAX Preferred #6191138 Report a problem | ||
| 4/6/2010 | Sold | $135,000$62/sqft |
Source: Public Record Report a problem | ||
Nearby homes
- $241,4003 bd1 ba1.4k sqft1729 W Passyunk Ave, Philadelphia, PA 19145Off Market
- $201,3003 bd1 ba1.1k sqft1727 W Passyunk Ave, Philadelphia, PA 19145Off Market
- $225,7003 bd1 ba1.2k sqft2113 S Bouvier St, Philadelphia, PA 19145Off Market
- $229,6003 bd1 ba1.1k sqft1725 W Passyunk Ave, Philadelphia, PA 19145Off Market
Get a cash offer in 3 minutes
Find out how much your home could sell for in as little as 3 minutes with a no-obligation cash offer.
Estimated market value
$511,800
