This stunning executive luxury single-story home commands breathtaking panoramic views of the entire Phoenix valley and majestic mountains from its prime hillside perch—a true entertainer's dream and private retreat!Arrive through a charming courtyard entry framed by low-maintenance desert landscaping that welcomes you with effortless elegance. Owned solar panels dramatically reduce your energy costs (cutting your power bill in half!), while the 3-car garage and RV gate provide ample space for vehicles and toys.Step inside to a dramatic rotunda foyer that flows seamlessly into spacious, cozy living areas bathed in natural light. Multiple fireplaces create inviting warmth and ambiance. A convenient powder room adds everyday ease, and the generously sized bedrooms offer comfort, privacy, and retreat-like serenity.
The well-equipped kitchen is a chef's delight, designed for both daily meals and effortless entertaining.
Don't miss the standout feature: a detached casita/guest house (approximately 270 sq ft) with its own bathroomperfect as a separate office, in-law suite, or private getaway. Outside, your spacious backyard oasis awaits: dive into the sparkling blue lap pool, relax on synthetic grass that's always green and carefree, and savor the dramatic mountain and valley vistas framed by a view fence. Shaded and manicured, this resort-style backyard is ideal for year-round Arizona living and unforgettable gatherings. This beautifully upgraded, executive-style residence blends luxury, functionality, and unobstructed views like no other. Seller may carry financingmaking this must-see gem even more attainable! Make your private tour todaythis hillside masterpiece won't last long!
Sold for $899,900
$899,900
1731 W STEINWAY Drive, Phoenix, AZ 85041
4beds
3,284sqft
Single Family Residence
Built in 2006
0.54 Acres Lot
$901,900 Zestimate®
$274/sqft
$3,657 Estimated rent
Home value
$901,900
$830,000 - $983,000
$3,657/mo
Zestimate® history
Owner options
List your home for rent
$3,657/mo
Rent Zestimate®
Find your next renter with Zillow Rental Manager. Plus, with online applications, you can quickly screen prospective tenants – for free.
$3,657/mo
Rent Zestimate®
Refinance and save
$5,126/mo
Est. payment
Refinancing to a lower rate could help reduce your monthly payments and save thousands over the life of the loan.
$5,126/mo
Est. payment
Explore your selling options
Work with a Zillow partner agent
Leverage their expertise and Zillow's premium Showcase listings to get your home seen by more buyers.
Get startedList with your own agent
Get your home in front of millions of buyers by listing it on Zillow.
Learn how to do itSell it yourself
Take full control of how buyers see your home on Zillow by listing For Sale by Owner (FSBO).
List your homeWhat's special
Sparkling blue lap poolPrime hillside perchDramatic rotunda foyerSpacious backyard oasis
Zillow last checked:
Listing updated:
Listed by:
Edgar Chavez 480-526-4162,
Momentum Brokers LLC,
Hannah Rebecca Jean Smith 480-526-4162,
Momentum Brokers LLC
Bought with:
Paul Roman, SA711465000
Century 21 Toma Partners
Source: ARMLS,MLS#: 6966742
Facts & features
Interior
Bedrooms & bathrooms
- Bedrooms: 4
- Bathrooms: 4
- Full bathrooms: 3
- 1/2 bathrooms: 1
Heating
- Electric, Natural Gas
Cooling
- Central Air, Ceiling Fan(s), Programmable Thmstat
Appliances
- Included: Water Softener Owned, Refrigerator, Built-in Microwave, Dishwasher, Disposal, Gas Range, Gas Oven, Gas Cooktop, Water Purifier
- Laundry: Inside
Features
- Pantry, High Speed Internet, Granite Counters, Double Vanity, Eat-in Kitchen, Breakfast Bar, 9+ Flat Ceilings, No Interior Steps, Kitchen Island, Full Bth Master Bdrm, Separate Shwr & Tub
- Flooring: Carpet, Stone, Tile
- Windows: Low Emissivity Windows, Solar Screens, Double Pane Windows
- Has basement: No
- Number of fireplaces: 2
- Fireplace features: Family Room, Master Bedroom, Gas
Interior area
- Total structure area: 3,284
- Total interior livable area: 3,284 sqft
Property
Parking
- Total spaces: 7
- Parking features: Attached, RV Gate, Garage Door Opener, Direct Access
- Attached garage spaces: 3
- Uncovered spaces: 4
Accessibility
- Accessibility features: Zero-Grade Entry, Bath Roll-In Shower
Features
- Stories: 1
- Patio & porch: Covered, Patio
- Exterior features: Private Street(s), Private Yard
- Has private pool: Yes
- Pool features: Variable Speed Pump, Lap
- Spa features: None, Bath
- Fencing: Back Yard,Block,Wrought Iron
- Has view: Yes
- View description: City Lights, Mountain(s)
- Waterfront features: Wash
Lot
- Size: 0.54 Acres
- Features: Borders Common Area, North/South Exposure, Hillside Lot, Borders Preserve/Public Land, Sprinklers In Rear, Sprinklers In Front, Desert Back, Desert Front, Synthetic Grass Back, Auto Timer H2O Front, Auto Timer H2O Back
Details
- Additional structures: Guest House
- Parcel number: 30055145
Construction
Type & style
- Home type: SingleFamily
- Architectural style: Santa Barbara/Tuscan
- Property subtype: Single Family Residence
Materials
- Stucco, Wood Frame, Painted
- Roof: Tile
Condition
- Year built: 2006
Details
- Builder name: BEAZER HOMES
Utilities & green energy
- Electric: 220 Volts in Kitchen
- Sewer: Public Sewer
- Water: City Water
Green energy
- Energy efficient items: Solar Panels, Load Controller, Multi-Zones
Community & HOA
Community
- Features: Gated
- Subdivision: TALASERA
HOA
- Has HOA: Yes
- Services included: Maintenance Grounds, Street Maint
- HOA name: Talasera Homeowner's
- HOA phone: 623-691-6500
Location
- Region: Phoenix
Financial & listing details
- Price per square foot: $274/sqft
- Tax assessed value: $672,000
- Annual tax amount: $7,832
- Date on market: 1/10/2026
- Cumulative days on market: 63 days
- Listing terms: Owner May Carry,Cash,Conventional
- Ownership: Fee Simple
- Electric utility on property: Yes
- Road surface type: Asphalt
Price history
| Date | Event | Price |
|---|---|---|
| 3/13/2026 | Sold | $899,900$274/sqft |
Source:  ARMLS #6966742 Report a problem ARMLS #6966742 Report a problem | ||
| 1/11/2026 | Listed for sale | $899,900-7.7%$274/sqft |
Source: ARMLS #6966742 Report a problem | ||
| 4/17/2025 | Listing removed | $3,700$1/sqft |
Source: Zillow Rentals Report a problem | ||
| 4/15/2025 | Listed for rent | $3,700+19.4%$1/sqft |
Source: Zillow Rentals Report a problem | ||
| 3/31/2025 | Listing removed | $975,000$297/sqft |
Source: ARMLS #6801253 Report a problem | ||
| 3/29/2025 | Listed for sale | $975,000$297/sqft |
Source: ARMLS #6801253 Report a problem | ||
| 3/27/2025 | Contingent | $975,000$297/sqft |
Source: ARMLS #6801253 Report a problem | ||
| 1/7/2025 | Listed for sale | $975,000$297/sqft |
Source: ARMLS #6801253 Report a problem | ||
| 1/23/2024 | Listing removed | $975,000+2.6%$297/sqft |
Source: ARMLS #6466673 Report a problem | ||
| 10/9/2023 | Listed for sale | $950,000-2.6%$289/sqft |
Source: ARMLS #6612913 Report a problem | ||
| 11/26/2022 | Listing removed | $975,000$297/sqft |
Source: ARMLS #6466673 Report a problem | ||
| 10/2/2022 | Price change | $975,000-2.5%$297/sqft |
Source: ARMLS #6466673 Report a problem | ||
| 9/21/2022 | Listed for sale | $1,000,000+143.9%$305/sqft |
Source: ARMLS #6466673 Report a problem | ||
| 9/2/2019 | Listing removed | $3,100$1/sqft |
Source: Keller Williams Realty Phoenix #5961660 Report a problem | ||
| 8/8/2019 | Listed for rent | $3,100+24%$1/sqft |
Source: Keller Williams Realty Phoenix #5961660 Report a problem | ||
| 4/11/2016 | Listing removed | $2,500$1/sqft |
Source: Keller Williams - Tempe - Scottsdale #5374211 Report a problem | ||
| 12/18/2015 | Listed for rent | $2,500$1/sqft |
Source: Keller Williams Realty Phoenix #5374211 Report a problem | ||
| 4/17/2009 | Sold | $410,000-5.3%$125/sqft |
Source: ARMLS #4086346 Report a problem | ||
| 1/13/2009 | Price change | $432,900-8.8%$132/sqft |
Source: NRT Arizona #4086346 Report a problem | ||
| 12/15/2008 | Listed for sale | $474,900+13.1%$145/sqft |
Source: NRT Arizona #4086346 Report a problem | ||
| 10/30/2008 | Sold | $420,000-48.1%$128/sqft |
Source: Public Record Report a problem | ||
| 7/27/2006 | Sold | $808,529$246/sqft |
Source: Public Record Report a problem | ||
Public tax history
| Year | Property taxes | Tax assessment |
|---|---|---|
| 2025 | $7,832 +2.6% | $67,200 -4.8% |
| 2024 | $7,630 +2.9% | $70,580 +49.8% |
| 2023 | $7,413 +2% | $47,114 +5% |
| 2022 | $7,264 -8.2% | $44,870 -10.7% |
| 2021 | $7,915 +3.3% | $50,230 +0.2% |
| 2020 | $7,659 +2.8% | $50,130 +9.1% |
| 2019 | $7,453 | $45,960 -2.2% |
| 2018 | $7,453 +4.9% | $46,970 -7.1% |
| 2017 | $7,103 +28.8% | $50,560 +9.3% |
| 2016 | $5,514 +2.3% | $46,270 -3.2% |
| 2015 | $5,392 | $47,820 +27.6% |
| 2014 | -- | $37,470 +25.5% |
| 2013 | -- | $29,850 -20.7% |
| 2012 | -- | $37,620 +12.9% |
| 2011 | -- | $33,310 -22.5% |
| 2010 | -- | $42,970 -48.5% |
| 2009 | -- | $83,410 -11.1% |
| 2008 | -- | $93,800 +646.8% |
| 2007 | -- | $12,560 +82.6% |
| 2006 | -- | $6,880 +10.3% |
| 2005 | -- | $6,240 |
| 2004 | -- | $6,240 |
Find assessor info on the county website
Neighborhood: South Mountain
Nearby homes
- $922,5003 bd3 ba3.2k sqft1727 W Steinway Dr, Phoenix, AZ 85041Off Market
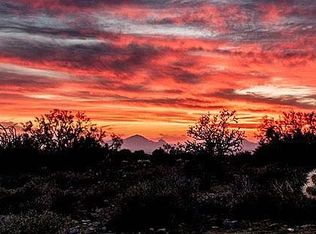
- $925,300-- bd4 ba3.3k sqft10307 S 18th Ave, Phoenix, AZ 85041Off Market
- $1,058,100-- bd5 ba4k sqft1804 W Desert View Dr, Phoenix, AZ 85041Off Market
- $1,066,1005 bd5 ba4k sqft1803 W Desert View Dr, Phoenix, AZ 85041Off Market
- $1,155,0004 bd5 ba4k sqft10311 S 18th Ave, Phoenix, AZ 85041Sold
- $808,0003 bd3 ba2.7k sqft1728 W Steinway Dr, Phoenix, AZ 85041Off Market
- $918,0004 bd4 ba3.3k sqft1724 W Steinway Dr, Phoenix, AZ 85041Sold
- $714,4003 bd3 ba2.7k sqft10312 S 17th Dr, Phoenix, AZ 85041Off Market
Nearby schools
GreatSchools rating
- 7/10Southwest Elementary SchoolGrades: PK-8Distance: 0.8 mi
- 3/10Cesar Chavez High SchoolGrades: 9-12Distance: 3.2 mi
Schools provided by the listing agent
- Elementary: Southwest Elementary School
- Middle: Southwest Elementary School
- High: Cesar Chavez High School
- District: Roosevelt Elementary District
Source: ARMLS. This data may not be complete. We recommend contacting the local school district to confirm school assignments for this home.
Get a cash offer in 3 minutes
Find out how much your home could sell for in as little as 3 minutes with a no-obligation cash offer.
Estimated market value
$901,900
Get a cash offer in 3 minutes
Find out how much your home could sell for in as little as 3 minutes with a no-obligation cash offer.
Estimated market value
$901,900
- Arizona
- Maricopa County
- Phoenix
- 85041
- South Mountain
- 1731 W STEINWAY Drive
Nearby cities
Nearby neighborhoods
Nearby zip codes
Other Phoenix Topics
