You can't beat this Hyde Park location in Tampa — welcome to this 2nd-floor unit in the exclusive Terraces of Old Hyde Park, a beautifully designed condo located in one of the city’s most walkable and vibrant neighborhoods. Just a five-minute stroll to Bayshore Boulevard, Hyde Park Village, and South Howard, this home places the best of Tampa’s dining, shopping, and outdoor lifestyle right at your doorstep. This 2-bedroom PLUS office, 3 full bathroom corner unit offers the feel of a private retreat in the trees. Natural light pours in through floor-to-ceiling windows, and with three private balconies, you'll enjoy peaceful, elevated views perfect for relaxing or entertaining. The open-concept main living area features 10-foot ceilings, wood floors, elegant crown molding, a cozy gas fireplace with custom wood mantle, and a spacious kitchen with ceiling-height cabinetry, French doors, and plantation shutters. A built-in surround sound speaker system adds to the luxury and comfort, making it ideal for entertaining or relaxing evenings at home. The flexible den can easily serve as a third bedroom, with a full bathroom conveniently located just across the hall. Both main bedrooms are generously sized with walk-in closets and en-suite bathrooms, offering ample space and privacy. The building’s exterior has been freshly painted, enhancing its curb appeal and charm, while the unit’s private one-car garage with interior access and ample storage space adds everyday convenience. Located in a non-flood zone, this home provides valuable peace of mind and low-maintenance living. Front door access is located on the second level, with additional rear access, and ground level for easy in-and-out. With only four units in the building, the Terraces of Old Hyde Park offers a boutique residential feel with all the perks of city living. Don’t miss this rare opportunity to own a stylish and low-maintenance home in one of Tampa’s most desirable communities. Schedule your private showing today!
Sold for $850,000
$850,000
1731 W Watrous Ave APT 202, Tampa, FL 33606
2beds
1,844sqft
Condominium
Built in 2005
-- sqft lot
$834,100 Zestimate®
$461/sqft
$4,501 Estimated rent
Home value
$834,100
$767,000 - $909,000
$4,501/mo
Zestimate® history
Owner options
List your home for rent
$4,501/mo
Rent Zestimate®
Find your next renter with Zillow Rental Manager. Plus, with online applications, you can quickly screen prospective tenants – for free.
$4,501/mo
Rent Zestimate®
Refinance and save
$6,350/mo
Est. payment
Refinancing to a lower rate could help reduce your monthly payments and save thousands over the life of the loan.
$6,350/mo
Est. payment
Explore your selling options
Work with a Zillow partner agent
Leverage their expertise and Zillow's premium Showcase listings to get your home seen by more buyers.
Get startedList with your own agent
Get your home in front of millions of buyers by listing it on Zillow.
Learn how to do itSell it yourself
Take full control of how buyers see your home on Zillow by listing For Sale by Owner (FSBO).
List your homeWhat's special
Cozy gas fireplaceFloor-to-ceiling windowsFrench doorsFlexible denCorner unitSpacious kitchenWood floors
Zillow last checked:
Listing updated:
Listed by:
Dana Parker 813-220-8911,
BHHS FLORIDA PROPERTIES GROUP 813-251-2002
Bought with:
Dana Parker, 3455999
BHHS FLORIDA PROPERTIES GROUP
Source: Stellar MLS,MLS#: TB8400144 Originating MLS: Suncoast Tampa
Originating MLS: Suncoast Tampa
Facts & features
Interior
Bedrooms & bathrooms
- Bedrooms: 2
- Bathrooms: 3
- Full bathrooms: 3
Primary bedroom
- Features: En Suite Bathroom, Walk-In Closet(s)
- Level: First
- Area: 221 Square Feet
- Dimensions: 13x17
Bedroom 2
- Features: En Suite Bathroom, Walk-In Closet(s)
- Level: First
- Area: 216 Square Feet
- Dimensions: 12x18
Kitchen
- Features: Stone Counters
- Level: First
- Area: 143 Square Feet
- Dimensions: 11x13
Living room
- Level: First
- Area: 204 Square Feet
- Dimensions: 12x17
Office
- Level: First
- Area: 143 Square Feet
- Dimensions: 13x11
Heating
- Central
Cooling
- Central Air
Appliances
- Included: Oven, Dishwasher, Disposal, Dryer, Electric Water Heater, Ice Maker, Microwave, Refrigerator, Washer
- Laundry: Laundry Closet
Features
- Built-in Features, Crown Molding, Eating Space In Kitchen, High Ceilings, Open Floorplan, Stone Counters, Walk-In Closet(s)
- Flooring: Hardwood
- Doors: French Doors
- Windows: Shutters
- Has fireplace: Yes
- Fireplace features: Electric
- Common walls with other units/homes: Corner Unit
Interior area
- Total structure area: 2,263
- Total interior livable area: 1,844 sqft
Property
Parking
- Total spaces: 1
- Parking features: Alley Access, Driveway, Garage Faces Rear, On Street
- Attached garage spaces: 1
- Has uncovered spaces: Yes
Features
- Levels: One
- Stories: 1
- Patio & porch: Covered, Patio
- Exterior features: Balcony, Rain Gutters, Sidewalk, Sprinkler Metered
Lot
- Size: 1,270 Square Feet
Details
- Parcel number: A26291875B00000000202.0
- Zoning: RM-24
- Special conditions: None
Construction
Type & style
- Home type: Condo
- Property subtype: Condominium
Materials
- Block, Stucco
- Foundation: Slab
- Roof: Membrane
Condition
- New construction: No
- Year built: 2005
Utilities & green energy
- Sewer: Public Sewer
- Water: Public
- Utilities for property: BB/HS Internet Available, Cable Available, Electricity Connected, Natural Gas Connected, Phone Available, Public, Sewer Connected, Sprinkler Meter, Water Connected
Community & HOA
Community
- Features: None
- Pet fee: $0 monthly
- Subdivision: THE TERRACES OF OLD HYDE PARK
HOA
- Has HOA: Yes
- Services included: Insurance, Maintenance Structure, Maintenance Grounds, Security, Sewer, Water
- HOA fee: $560 monthly
- HOA name: The Terraces Of Old Hyde Park/Neva Clark
- HOA phone: 813-505-8800
Location
- Region: Tampa
Financial & listing details
- Price per square foot: $461/sqft
- Tax assessed value: $640,335
- Annual tax amount: $9,121
- Date on market: 6/26/2025
- Cumulative days on market: 27 days
- Listing terms: Cash,Conventional,VA Loan
- Ownership: Condominium
- Total actual rent: 0
- Electric utility on property: Yes
- Road surface type: Paved
Price history
| Date | Event | Price |
|---|---|---|
| 8/22/2025 | Sold | $850,000-2.9%$461/sqft |
Source:  Stellar MLS #TB8400144 Report a problem Stellar MLS #TB8400144 Report a problem | ||
| 7/24/2025 | Pending sale | $875,000$475/sqft |
Source: Stellar MLS #TB8400144 Report a problem | ||
| 6/26/2025 | Listed for sale | $875,000+43.6%$475/sqft |
Source: Stellar MLS #TB8400144 Report a problem | ||
| 9/25/2020 | Sold | $609,500+2.4%$331/sqft |
Source: Stellar MLS #T3260010 Report a problem | ||
| 8/24/2020 | Pending sale | $595,000$323/sqft |
Source: SMITH & ASSOCIATES REAL ESTATE #T3260010 Report a problem | ||
| 8/19/2020 | Listed for sale | $595,000+30.8%$323/sqft |
Source: SMITH & ASSOCIATES REAL ESTATE #T3260010 Report a problem | ||
| 11/9/2017 | Sold | $455,000-5.2%$247/sqft |
Source: Public Record Report a problem | ||
| 8/16/2017 | Listed for sale | $479,900-8.6%$260/sqft |
Source: KELLER WILLIAMS TAMPA PROP. #T2899059 Report a problem | ||
| 3/3/2017 | Listing removed | $3,000$2/sqft |
Source: Tampa Property Management Solutions Report a problem | ||
| 2/21/2017 | Listed for rent | $3,000+3.6%$2/sqft |
Source: Tampa Property Management Solutions Report a problem | ||
| 2/22/2016 | Listing removed | $525,000$285/sqft |
Source: KELLER WILLIAMS TAMPA PROP. #T2795698 Report a problem | ||
| 1/8/2016 | Listed for sale | $525,000+18%$285/sqft |
Source: KELLER WILLIAMS TAMPA PROP. #T2795698 Report a problem | ||
| 1/8/2016 | Listing removed | $2,895$2/sqft |
Source: Tampa Property Management Solutions Report a problem | ||
| 11/18/2015 | Listed for rent | $2,895$2/sqft |
Source: Owner Report a problem | ||
| 10/12/2005 | Sold | $445,000$241/sqft |
Source: Public Record Report a problem | ||
Public tax history
| Year | Property taxes | Tax assessment |
|---|---|---|
| 2025 | $9,807 +7.5% | $532,611 +2.9% |
| 2024 | $9,122 +2.4% | $517,601 +3% |
| 2023 | $8,905 +2.6% | $502,525 +3% |
| 2022 | $8,676 +1.1% | $487,888 +3% |
| 2021 | $8,580 +22.2% | $473,678 +20.8% |
| 2020 | $7,022 -7.5% | $392,272 -6.1% |
| 2019 | $7,591 | $417,571 +0.5% |
| 2018 | $7,591 -1% | $415,484 -5.1% |
| 2017 | $7,665 +2.6% | $437,605 +21.4% |
| 2016 | $7,467 +19.4% | $360,506 +10% |
| 2015 | $6,253 | $327,733 +10% |
| 2014 | $6,253 +53% | $297,939 +28.5% |
| 2013 | $4,086 +0.9% | $231,828 +1.7% |
| 2012 | $4,048 -12.8% | $227,953 -10.6% |
| 2011 | $4,642 +0.8% | $255,044 +0% |
| 2010 | $4,604 -5.8% | $254,988 -4.4% |
| 2009 | $4,886 -32.9% | $266,734 -29.1% |
| 2008 | $7,284 -0.1% | $376,263 +3% |
| 2007 | $7,290 -25.5% | $365,304 -17.5% |
| 2006 | $9,786 +865% | $442,560 +953.7% |
| 2005 | $1,014 | $42,000 |
| 2004 | -- | $42,000 |
Find assessor info on the county website
Neighborhood: Historic Hyde Park
Nearby homes
- $769,4003 bd2 ba1.6k sqft1731 W Watrous Ave APT 101, Tampa, FL 33606Off Market
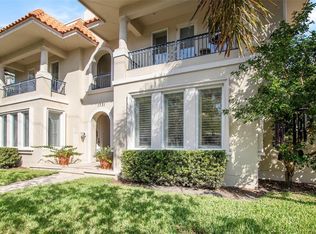
- $797,2003 bd2 ba1.6k sqft1731 W Watrous Ave APT 102, Tampa, FL 33606Off Market

- $847,6002 bd3 ba1.8k sqft1731 W Watrous Ave APT 201, Tampa, FL 33606Off Market
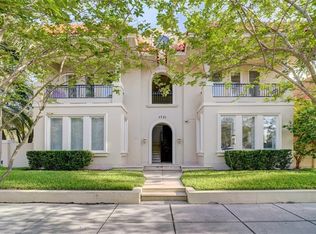
- $1,234,6002 bd1 ba3.1k sqft1729 W Watrous Ave, Tampa, FL 33606Off Market
- $1,437,1001 bd1 ba2.9k sqft1107 S Fremont Ave, Tampa, FL 33606Off Market
- $1,760,7004 bd4 ba2.8k sqft1727 Watrous Ave, Tampa, FL 33606Off Market
- $---- bd-- ba-- sqft1727 W Watrous Ave, Tampa, FL 33606Off Market
- $384,2001 bd1 ba1k sqft1106 S Fremont Ave, Tampa, FL 33606Off Market
Nearby schools
GreatSchools rating
- 9/10Mitchell Elementary SchoolGrades: PK-5Distance: 1 mi
- 9/10Wilson Middle SchoolGrades: 6-8Distance: 0.7 mi
- 8/10Plant High SchoolGrades: 9-12Distance: 1.6 mi
Schools provided by the listing agent
- Elementary: Mitchell-HB
- Middle: Wilson-HB
- High: Plant-HB
Source: Stellar MLS. This data may not be complete. We recommend contacting the local school district to confirm school assignments for this home.
Get a cash offer in 3 minutes
Find out how much your home could sell for in as little as 3 minutes with a no-obligation cash offer.
Estimated market value
$834,100
Get a cash offer in 3 minutes
Find out how much your home could sell for in as little as 3 minutes with a no-obligation cash offer.
Estimated market value
$834,100
- Florida
- Hillsborough County
- Tampa
- 33606
- Historic Hyde Park
- 1731 W Watrous Ave Apartment 202
Nearby cities
Nearby neighborhoods
Nearby zip codes
Other Tampa Topics
