Skip main navigation
Sold for $405,000
  • $405,000

    1731 Weaver Dr, Lutz, FL 33559

    3beds
    1,413sqft
    Single Family Residence
    Built in 1986
    6,600 Square Feet Lot
    $385,100 Zestimate®
    $287/sqft
    $2,291 Estimated rent

    Home value

    $385,100

    $354,000 - $420,000

    $2,291/mo

    Zestimate® history
    Loading
    Loading...

    Owner options

    List your home for rent

    $2,291/mo

    Rent Zestimate®

    Find your next renter with Zillow Rental Manager. Plus, with online applications, you can quickly screen prospective tenants – for free.

    Learn more

    $2,291/mo

    Rent Zestimate®

    Refinance and save

    $2,760/mo

    Est. payment

    Refinancing to a lower rate could help reduce your monthly payments and save thousands over the life of the loan.

    See today's rates

    $2,760/mo

    Est. payment

    Explore your selling options

    Work with a Zillow partner agent

    Leverage their expertise and Zillow's premium Showcase listings to get your home seen by more buyers.

    Get started

    List with your own agent

    Get your home in front of millions of buyers by listing it on Zillow.

    Learn how to do it

    Sell it yourself

    Take full control of how buyers see your home on Zillow by listing For Sale by Owner (FSBO).

    List your home

    What's special

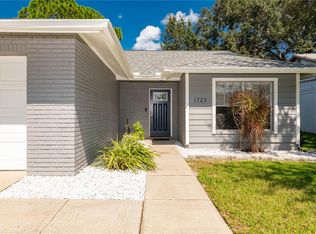
    Welcome to your dream home at 1731 Weaver Drive, Lutz, FL 33559! This impeccably remodeled one-story home offers modern luxury and serene living, perfectly situated on a large pond homesite. With vaulted ceilings, 3 spacious bedrooms, a den, 2 fully remodeled bathrooms, and a 1-car garage, this home is designed for both comfort and style. Step inside to discover a beautifully upgraded interior featuring brand-new shaker cabinets, elegant quartz countertops, and top-of-the-line stainless steel appliances. The kitchen is a chef's delight, complete with a custom hood vent, single bowl sink, and a spacious breakfast bar perfect for casual dining or entertaining. The entire home boasts waterproof laminate flooring, complemented by modern baseboards and new interior doors. Fresh interior and exterior paint create a bright and inviting atmosphere, while new modern light fixtures add just the right touch. Enjoy peace of mind with a brand-new AC system, new 3 dimensional shingle roof, and newly landscaped yard with fresh sod. The master bathroom showcases modern tile flooring, custom vanity with quartz counters and dual sinks, a chic lighted mirror, and a walk-in shower with a glass enclosure. The secondary bathroom has been equally transformed, featuring a new vanity, quartz counters, a tub with a glass enclosure, and contemporary finishes that will stand the test of time. Den can easily be converted to 4th bedroom. Additional updates include: new light fixtures, recessed lighting, zebra blinds throughout home, new electrical outlets/ rocker switches, new entrance door, new door handles/ hinges throughout home, knockdown texture ceilings, and much more! Located just minutes from Tampa Premium Outlets, EOS Fitness, Advent Health Ice Center, and a variety of shopping and dining options, this home offers convenience and tranquility in one. Quick access to I-75 makes commuting a breeze. Carpenters Run offers low HOA fees, No CDD, community pool, walking trails, tennis court, pickle ball court and playground. Don't miss your chance to make this your new home! Schedule your private showing today—this home won't last long!

    Zillow last checked:

    Listing updated:

    Listed by:

    Gabe Galdos 813-679-7717,

    ARK REALTY 813-679-7717

    Bought with:

    Susie Roscoe, 3075378

    SIGNATURE REALTY ASSOCIATES

    Source: Stellar MLS,MLS#: T3550940MLS LogoOriginating MLS: Pinellas Suncoast

    Facts & features

    Interior

    Bedrooms & bathrooms
    • Bedrooms: 3
    • Bathrooms: 2
    • Full bathrooms: 2
    Rooms
    • Room types: Den/Library/Office
    Primary bedroom
    • Features: Walk-In Closet(s)
    • Level: First
    • Dimensions: 14x12
    Bedroom 2
    • Features: Built-in Closet
    • Level: First
    • Dimensions: 11x10
    Bedroom 3
    • Features: Built-in Closet
    • Level: First
    • Dimensions: 12x10
    Balcony porch lanai
    • Level: First
    • Dimensions: 22x8
    Den
    • Features: Built-in Closet
    • Level: First
    • Dimensions: 15x10
    Dining room
    • Level: First
    • Dimensions: 9x10
    Kitchen
    • Features: Pantry
    • Level: First
    • Dimensions: 12x10
    Living room
    • Level: First
    • Dimensions: 14x20
    Heating
    • Central, Electric
    Cooling
    • Central Air
    Appliances
    • Included: Dishwasher, Disposal, Dryer, Range, Refrigerator, Washer
    • Laundry: Inside, Laundry Room
    Features
    • Ceiling Fan(s), High Ceilings, Primary Bedroom Main Floor, Solid Surface Counters, Solid Wood Cabinets, Thermostat, Walk-In Closet(s)
    • Flooring: Ceramic Tile, Laminate
    • Doors: Sliding Doors
    • Windows: Blinds, Window Treatments
    • Has fireplace: No
    Interior area
    • Total structure area: 2,186
    • Total interior livable area: 1,413 sqft

    Property

    Parking
    • Total spaces: 2
    • Parking features: Driveway, Garage Door Opener
    • Attached garage spaces: 2
    • Has uncovered spaces: Yes
    Features
    • Levels: One
    • Stories: 1
    • Patio & porch: Rear Porch, Screened
    • Exterior features: Irrigation System, Sidewalk
    • Fencing: Wood
    • Has view: Yes
    • View description: Trees/Woods, Pond
    • Has water view: Yes
    • Water view: Pond
    • Waterfront features: Pond
    Lot
    • Size: 6,600 Square Feet
    • Dimensions: 60 x 120
    • Features: In County, Sidewalk
    • Residential vegetation: Mature Landscaping, Trees/Landscaped
    Details
    • Parcel number: 192633001.0000.00055.0
    • Zoning: PUD
    • Special conditions: None

    Construction

    Type & style
    • Home type: SingleFamily
    • Architectural style: Contemporary
    • Property subtype: Single Family Residence
    Materials
    • Block, Stucco
    • Foundation: Slab
    • Roof: Shingle
    Condition
    • New construction: No
    • Year built: 1986

    Utilities & green energy

    • Sewer: Public Sewer
    • Water: Public
    • Utilities for property: BB/HS Internet Available

    Community & HOA

    Community
    • Features: Clubhouse, Deed Restrictions, Park, Playground, Pool, Sidewalks
    • Pet fee: $0 monthly
    • Subdivision: CARPENTERS RUN
    HOA
    • Has HOA: Yes
    • Amenities included: Basketball Court, Clubhouse, Park, Pickleball Court(s), Playground, Pool, Tennis Court(s)
    • Services included: Community Pool
    • HOA fee: $21 monthly
    • HOA name: Denise Schek
    • HOA phone: 813-936-4117
    Location
    • Region: Lutz

    Financial & listing details

    • Price per square foot: $287/sqft
    • Tax assessed value: $292,533
    • Annual tax amount: $4,818
    • Date on market: 8/23/2024
    • Cumulative days on market: 50 days
    • Listing terms: Cash,Conventional,FHA,VA Loan
    • Ownership: Fee Simple
    • Total actual rent: 0
    • Road surface type: Paved

    Price history

    DateEventPrice
    12/2/2024Sold$405,000-3.6%$287/sqft
    Source: Stellar MLS #T3550940 Report a problem
    10/17/2024Pending sale$420,000$297/sqft
    Source: Stellar MLS #T3550940 Report a problem
    9/24/2024Listed for sale$420,000$297/sqft
    Source: Stellar MLS #T3550940 Report a problem
    9/16/2024Listing removed$420,000$297/sqft
    Source: Stellar MLS #T3550940 Report a problem
    9/4/2024Price change$420,000-3.4%$297/sqft
    Source: Stellar MLS #T3550940 Report a problem
    8/23/2024Listed for sale$435,000+67.3%$308/sqft
    Source: Stellar MLS #T3550940 Report a problem
    3/14/2024Sold$260,000-16.1%$184/sqft
    Source: Stellar MLS #T3474703 Report a problem
    3/4/2024Pending sale$309,999$219/sqft
    Source: Stellar MLS #T3474703 Report a problem
    2/23/2024Listed for sale$309,999$219/sqft
    Source: Stellar MLS #T3474703 Report a problem
    9/30/2023Listing removed--
    Source: Stellar MLS #T3474703 Report a problem
    9/26/2023Listed for sale$309,999+8.8%$219/sqft
    Source: Stellar MLS #T3474703 Report a problem
    8/18/2022Listing removed--
    Source: Stellar MLS #T3363285 Report a problem
    6/13/2022Pending sale$285,000$202/sqft
    Source: Stellar MLS #T3363285 Report a problem
    5/24/2022Listed for sale$285,000$202/sqft
    Source: Stellar MLS #T3363285 Report a problem
    4/9/2022Pending sale$285,000$202/sqft
    Source: Stellar MLS #T3363285 Report a problem
    4/1/2022Listed for sale$285,000+25.3%$202/sqft
    Source: Stellar MLS #T3363285 Report a problem
    11/16/2005Sold$227,500+68.5%$161/sqft
    Source: Public Record Report a problem
    5/23/2003Sold$135,000+46.9%$96/sqft
    Source: Public Record Report a problem
    6/30/1998Sold$91,900$65/sqft
    Source: Public Record Report a problem

    Public tax history

    YearProperty taxesTax assessment
    2024$5,140 +6.7%$292,533 +2.1%
    2023$4,818 +21.7%$286,458 +20.5%
    2022$3,958 +27.5%$237,710 +29.6%
    2021$3,105 +6.9%$183,466 +7.2%
    2020$2,905 +161.6%$171,189 +72%
    2019$1,110 $99,540 +1.9%
    2018$1,110 +2.7%$97,693
    2017$1,081 +1%$97,693 +4.2%
    2016$1,070 +4.4%$93,716 +0.7%
    2015$1,025 +3.4%$93,065 -13%
    2014$991 $106,934 +17.6%
    2013-- $90,962 -1.2%
    2012-- $92,063 -7.9%
    2011-- $99,971 -1.9%
    2010-- $101,900 -15.5%
    2009-- $120,632 -24.2%
    2008-- $159,113 -10.7%
    2007-- $178,112 +3.9%
    2006-- $171,365 +38.3%
    2005-- $123,867 +31.7%
    2004-- $94,080 +0.7%
    2003-- $93,459 +2.8%
    2002-- $90,929 +11.4%
    2000-- $81,645 +4.9%
    1999-- $77,797
    Find assessor info on the county website

    Neighborhood: Carpenters Run

    Nearby schools

    GreatSchools rating
    Schools provided by the listing agent
    • Elementary: Denham Oaks Elementary-PO
    • Middle: Cypress Creek Middle School
    • High: Cypress Creek High-PO

    Source: Stellar MLS. This data may not be complete. We recommend contacting the local school district to confirm school assignments for this home.

    Get a cash offer in 3 minutes
    Find out how much your home could sell for in as little as 3 minutes with a no-obligation cash offer.
    Estimated market value
    $385,100
    Get a cash offer in 3 minutes
    Find out how much your home could sell for in as little as 3 minutes with a no-obligation cash offer.
    Estimated market value
    $385,100