This massive QUICK MOVE IN Water Lilly floor plan features 2496 sq ft. and 5 beds / 3 baths. This open floor plan has a large kitchen with 42" gray cabinets and a large quartz countertop island! The owner's suite has two walk-in closets and the bathroom also features quartz countertops. This home offers second floor laundry to make laundry days so much easier. Our "Farmhouse looks collection" is featured with this home which brings many high end additions. Lastly, spend your evenings relaxing on the covered deck! Ask about our special financing options!
Sold for $429,446
$429,446
1731 Wexford Dr Lot 104, Bowling Green, OH 43402
5beds
2,496sqft
Single Family Residence
Built in 2023
8,712 Square Feet Lot
$453,100 Zestimate®
$172/sqft
$3,060 Estimated rent
Home value
$453,100
$430,000 - $476,000
$3,060/mo
Zestimate® history
Owner options
List your home for rent
$3,060/mo
Rent Zestimate®
Find your next renter with Zillow Rental Manager. Plus, with online applications, you can quickly screen prospective tenants – for free.
$3,060/mo
Rent Zestimate®
Refinance and save
$2,831/mo
Est. payment
Refinancing to a lower rate could help reduce your monthly payments and save thousands over the life of the loan.
$2,831/mo
Est. payment
Explore your selling options
Work with a Zillow partner agent
Leverage their expertise and Zillow's premium Showcase listings to get your home seen by more buyers.
Get startedList with your own agent
Get your home in front of millions of buyers by listing it on Zillow.
Learn how to do itSell it yourself
Take full control of how buyers see your home on Zillow by listing For Sale by Owner (FSBO).
List your homeWhat's special
Zillow last checked:
Listing updated:
Listed by:
Gregory Erlanger 216-570-3270,
Keller Williams Citywide
Bought with:
Chelsea Straub, 2013003334
The Danberry Co
Source: NORIS,MLS#: 6109326
Facts & features
Interior
Bedrooms & bathrooms
- Bedrooms: 5
- Bathrooms: 3
- Full bathrooms: 3
Bedroom 2
- Level: Upper
- Dimensions: 11 x 11
Bedroom 3
- Level: Upper
- Dimensions: 13 x 10
Bedroom 4
- Level: Upper
- Dimensions: 11 x 10
Bedroom 5
- Level: Main
- Dimensions: 10 x 9
Other
- Level: Upper
- Dimensions: 19 x 16
Dining room
- Level: Main
- Dimensions: 10 x 9
Great room
- Level: Main
- Dimensions: 15 x 13
Kitchen
- Level: Main
- Dimensions: 13 x 11
Loft
- Level: Upper
- Dimensions: 15 x 10
Office
- Level: Main
- Dimensions: 11 x 11
Heating
- Forced Air, Natural Gas
Cooling
- Central Air
Appliances
- Included: Dishwasher, Microwave, Water Heater, Disposal, Electric Range Connection, Refrigerator
- Laundry: Electric Dryer Hookup, Upper Level
Features
- Primary Bathroom
- Flooring: Carpet, Vinyl
- Basement: Full
- Has fireplace: No
Interior area
- Total structure area: 2,496
- Total interior livable area: 2,496 sqft
Property
Parking
- Total spaces: 2
- Parking features: Concrete, Off Street, Attached Garage, Driveway
- Garage spaces: 2
- Has uncovered spaces: Yes
Features
- Patio & porch: Deck
Lot
- Size: 8,712 Square Feet
Details
- Parcel number: b0b510120103138000
- Other equipment: DC Well Pump
Construction
Type & style
- Home type: SingleFamily
- Architectural style: Colonial
- Property subtype: Single Family Residence
Materials
- Stone, Vinyl Siding
- Roof: Shingle
Condition
- New construction: Yes
- Year built: 2023
Details
- Warranty included: Yes
Utilities & green energy
- Electric: Circuit Breakers
- Sewer: Sanitary Sewer
- Water: Public
Community & HOA
Community
- Security: Smoke Detector(s)
HOA
- Has HOA: No
Location
- Region: Bowling Green
Financial & listing details
- Price per square foot: $172/sqft
- Date on market: 11/16/2023
- Listing terms: Cash,Conventional,FHA,VA Loan
- Road surface type: Paved
Price history
| Date | Event | Price |
|---|---|---|
| 2/16/2024 | Sold | $429,446+2.3%$172/sqft |
Source: NORIS #6109326 Report a problem | ||
| 12/5/2023 | Pending sale | $419,990$168/sqft |
Source: NORIS #6109326 Report a problem | ||
| 11/22/2023 | Price change | $419,990-1.9%$168/sqft |
Source: NORIS #6109326 Report a problem | ||
| 11/17/2023 | Listed for sale | $428,236$172/sqft |
Source: NORIS #6109326 Report a problem | ||
Public tax history
Tax history is unavailable.
Neighborhood: 43402
Nearby homes
- $--9,100 sqft0 Wexford, Bowling Green, OH 43402Off Market
- $365,0004 bd2 ba1.7k sqft1728 Wexford Dr LOT 102, Bowling Green, OH 43402Sold

- $430,9905 bd3 ba2.4k sqft1736 Wexford Dr, Bowling Green, OH 43402Sold

- $399,0004 bd2 ba1.7k sqft1735 Wexford Dr, Bowling Green, OH 43402Sold
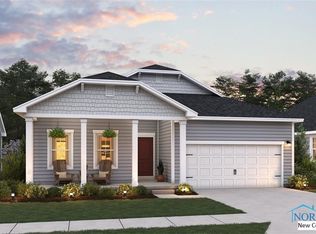
- $434,3595 bd4 ba2.4k sqft1739 Wexford Dr, Bowling Green, OH 43402Sold
- $395,0004 bd2 ba1.7k sqft758 Longford Dr, Bowling Green, OH 43402Sold
- $375,0004 bd2 ba1.7k sqft750 Longford Dr, Bowling Green, OH 43402Sold
- $329,9904 bd2 ba1.7k sqft1810 Wicklow St, Bowling Green, OH 43402Sold
Nearby schools
GreatSchools rating
- 4/10Crim Elementary SchoolGrades: K-5Distance: 3.2 mi
- 8/10Bowling Green Middle SchoolGrades: 6-8Distance: 1.7 mi
- 8/10Bowling Green High SchoolGrades: 9-12Distance: 1.7 mi
Schools provided by the listing agent
- High: Bowling Green
Source: NORIS. This data may not be complete. We recommend contacting the local school district to confirm school assignments for this home.
Get a cash offer in 3 minutes
Find out how much your home could sell for in as little as 3 minutes with a no-obligation cash offer.
Estimated market value
$453,100
Get a cash offer in 3 minutes
Find out how much your home could sell for in as little as 3 minutes with a no-obligation cash offer.
Estimated market value
$453,100
- Ohio
- Wood County
- Bowling Green
- 43402
- 1731 Wexford Dr Lot 104
