From the moment you step inside, you’ll appreciate the inviting layout and thoughtful updates throughout. Luxury vinyl plank flooring enhances the foyer, living, dining and family rooms, creating a seamless and modern feel. The spacious eat-in kitchen features stainless steel appliances, oak cabinetry, and Corian countertops, offering both functionality and classic style. A separate formal dining room provides the perfect setting for hosting holiday dinners and special gatherings. The sun-filled family room, located just off the kitchen, centers around a cozy wood-burning fireplace — an ideal space to relax and unwind. Sliding glass doors open to a newly stained deck, extending your living space outdoors. From there, step down to a concrete patio overlooking the expansive, beautifully landscaped, fully fenced backyard — one of the largest in the neighborhood — offering exceptional privacy and endless possibilities for entertaining, play, or peaceful evenings at home. Upstairs, three generously sized bedrooms that were just painted feature newly installed plush carpeting. The spacious primary suite offers a walk-in closet and an en-suite bath with double vanity and a glass walk-in shower. Two additional bedrooms share a well-appointed full hallway bath. The finished lower level provides exceptional versatility. A large recreation room with a built-in wood bar creates the ultimate entertaining space. This level also includes an additional bedroom and full bath with walk-in shower — ideal for guests, a home office, or extended living arrangements. A dedicated laundry room with full-size Maytag washer and dryer, along with a large, shelved pantry closet, adds everyday convenience. Significant updates offer peace of mind, including a new roof and gutters (2024), deck and fencing (2023), hot water heater (2023), chimney cap (2024) windows replaced approximately 8 years ago, and new attic insulation installed in 2022. Perfectly located near Trailside Park, the W&OD Trail, and Herndon Centennial Golf Course, this home is also a commuter’s dream — minutes to Reston Metro stations (Wiehle & Reston Town Center), major commuter routes (Routes 29, 495, and the Dulles Toll Road), and Dulles International Airport. This is a rare opportunity to own a truly turnkey home in one of the area’s most sought-after neighborhoods. Don’t miss it — schedule your private tour today.
Sold for $775,000
$775,000
1731 Whitewood Ln, Herndon, VA 20170
4beds
1,950sqft
Single Family Residence
Built in 1980
0.32 Acres Lot
$779,200 Zestimate®
$397/sqft
$3,665 Estimated rent
Home value
$779,200
$732,000 - $826,000
$3,665/mo
Zestimate® history
Owner options
List your home for rent
$3,665/mo
Rent Zestimate®
Find your next renter with Zillow Rental Manager. Plus, with online applications, you can quickly screen prospective tenants – for free.
$3,665/mo
Rent Zestimate®
Refinance and save
$4,943/mo
Est. payment
Refinancing to a lower rate could help reduce your monthly payments and save thousands over the life of the loan.
$4,943/mo
Est. payment
Explore your selling options
Work with a Zillow partner agent
Leverage their expertise and Zillow's premium Showcase listings to get your home seen by more buyers.
Get startedList with your own agent
Get your home in front of millions of buyers by listing it on Zillow.
Learn how to do itSell it yourself
Take full control of how buyers see your home on Zillow by listing For Sale by Owner (FSBO).
List your homeWhat's special
Zillow last checked:
Listing updated:
Listed by:
Dave Adams 703-963-4491,
Coldwell Banker Realty
Bought with:
John Pham, SP200204985
Spring Hill Real Estate, LLC.
Source: Bright MLS,MLS#: VAFX2293170
Facts & features
Interior
Bedrooms & bathrooms
- Bedrooms: 4
- Bathrooms: 4
- Full bathrooms: 3
- 1/2 bathrooms: 1
- Main level bathrooms: 1
Rooms
- Room types: Living Room, Dining Room, Primary Bedroom, Bedroom 2, Bedroom 3, Bedroom 4, Kitchen, Family Room, Laundry, Recreation Room, Bathroom 1, Bathroom 2, Bathroom 3, Half Bath
Primary bedroom
- Features: Flooring - Carpet, Ceiling Fan(s), Walk-In Closet(s)
- Level: Upper
- Area: 252 Square Feet
- Dimensions: 14 X 18
Bedroom 2
- Features: Flooring - Carpet
- Level: Upper
- Area: 192 Square Feet
- Dimensions: 12 X 16
Bedroom 3
- Features: Flooring - Carpet
- Level: Upper
- Area: 132 Square Feet
- Dimensions: 11 X 12
Bedroom 4
- Features: Flooring - Luxury Vinyl Plank
- Level: Lower
- Area: 180 Square Feet
- Dimensions: 10 X 18
Bathroom 1
- Features: Bathroom - Walk-In Shower, Flooring - Ceramic Tile, Countertop(s) - Quartz
- Level: Upper
Bathroom 2
- Features: Flooring - Ceramic Tile, Bathroom - Tub Shower, Countertop(s) - Quartz
- Level: Upper
Bathroom 3
- Features: Flooring - Ceramic Tile, Bathroom - Walk-In Shower
- Level: Lower
Dining room
- Features: Flooring - Luxury Vinyl Plank, Crown Molding
- Level: Main
- Area: 168 Square Feet
- Dimensions: 12 X 14
Family room
- Features: Fireplace - Wood Burning, Flooring - Luxury Vinyl Plank, Crown Molding
- Level: Main
- Area: 198 Square Feet
- Dimensions: 11 X 18
Half bath
- Features: Flooring - Luxury Vinyl Plank, Countertop(s) - Quartz
- Level: Main
Kitchen
- Features: Eat-in Kitchen, Kitchen - Electric Cooking, Pantry
- Level: Main
- Area: 187 Square Feet
- Dimensions: 11 X 17
Laundry
- Features: Flooring - Concrete, Lighting - Ceiling, Walk-In Closet(s)
- Level: Lower
Living room
- Features: Flooring - Luxury Vinyl Plank, Crown Molding
- Level: Main
- Area: 110 Square Feet
- Dimensions: 10 X 11
Recreation room
- Features: Flooring - Luxury Vinyl Plank, Wet Bar, Lighting - Ceiling
- Level: Lower
- Area: 187 Square Feet
- Dimensions: 11 X 17
Heating
- Heat Pump, Programmable Thermostat, Electric
Cooling
- Heat Pump, Ceiling Fan(s), Programmable Thermostat, Central Air, Electric
Appliances
- Included: Microwave, Dishwasher, Disposal, Dryer, Washer, Oven/Range - Electric, Refrigerator, Ice Maker, Stainless Steel Appliance(s), Electric Water Heater
- Laundry: In Basement, Washer In Unit, Dryer In Unit, Laundry Room
Features
- Floor Plan - Traditional, Primary Bath(s), Recessed Lighting, Formal/Separate Dining Room, Eat-in Kitchen, Walk-In Closet(s), Ceiling Fan(s), Crown Molding
- Flooring: Carpet, Luxury Vinyl
- Doors: Sliding Glass
- Windows: Double Hung, Window Treatments
- Basement: Finished
- Number of fireplaces: 1
- Fireplace features: Mantel(s), Wood Burning
Interior area
- Total structure area: 1,950
- Total interior livable area: 1,950 sqft
- Finished area above ground: 1,750
- Finished area below ground: 200
Property
Parking
- Total spaces: 4
- Parking features: Garage Faces Front, Garage Door Opener, Asphalt, Attached, Driveway
- Attached garage spaces: 2
- Uncovered spaces: 2
Accessibility
- Accessibility features: None
Features
- Levels: Three
- Stories: 3
- Patio & porch: Deck, Patio
- Exterior features: Chimney Cap(s), Rain Gutters, Storage
- Pool features: None
- Spa features: Hot Tub
- Fencing: Back Yard,Full,Wood
Lot
- Size: 0.32 Acres
- Features: Suburban
Details
- Additional structures: Above Grade, Below Grade
- Parcel number: 0103 13 0011
- Zoning: 121
- Special conditions: Standard
Construction
Type & style
- Home type: SingleFamily
- Architectural style: Colonial
- Property subtype: Single Family Residence
Materials
- Brick, Vinyl Siding
- Foundation: Brick/Mortar
- Roof: Architectural Shingle
Condition
- Excellent
- New construction: No
- Year built: 1980
Utilities & green energy
- Sewer: Public Sewer
- Water: Public
- Utilities for property: Fiber Optic
Community & HOA
Community
- Security: Smoke Detector(s)
- Subdivision: Forest Ridge
HOA
- Has HOA: Yes
- Amenities included: None
- Services included: Common Area Maintenance
- HOA fee: $164 annually
- HOA name: FOREST RIDGE HOMEOWNERS ASSOCIATION
Location
- Region: Herndon
Financial & listing details
- Price per square foot: $397/sqft
- Tax assessed value: $711,930
- Annual tax amount: $8,230
- Date on market: 3/8/2026
- Listing agreement: Exclusive Right To Sell
- Listing terms: Cash,Conventional,VA Loan,FHA
- Ownership: Fee Simple
- Road surface type: Black Top
Price history
| Date | Event | Price |
|---|---|---|
| 4/3/2026 | Sold | $775,000+65.2%$397/sqft |
Source:  Bright MLS #VAFX2293170 Report a problem Bright MLS #VAFX2293170 Report a problem | ||
| 6/16/2017 | Listing removed | $469,000$241/sqft |
Source: Reston/Herndon #FX9950019 Report a problem | ||
| 6/7/2017 | Pending sale | $469,000$241/sqft |
Source: Reston/Herndon #FX9950019 Report a problem | ||
| 6/2/2017 | Price change | $469,000-1.3%$241/sqft |
Source: Reston/Herndon #FX9950019 Report a problem | ||
| 5/18/2017 | Listed for sale | $474,999+9.7%$244/sqft |
Source: Keller Williams Realty #FX9950019 Report a problem | ||
| 7/28/2004 | Sold | $433,100$222/sqft |
Source: Public Record Report a problem | ||
Public tax history
| Year | Property taxes | Tax assessment |
|---|---|---|
| 2025 | $7,834 +6.7% | $677,670 +6.9% |
| 2024 | $7,342 +6.2% | $633,710 +3.4% |
| 2023 | $6,915 +5.3% | $612,790 +6.7% |
| 2022 | $6,570 | $574,510 +14.7% |
| 2021 | -- | $501,010 +0.3% |
| 2020 | $5,909 +4.6% | $499,320 +4.6% |
| 2019 | $5,652 +3.8% | $477,550 +3.8% |
| 2018 | $5,447 +1.9% | $460,270 |
| 2017 | $5,344 +1.7% | $460,270 +1.5% |
| 2016 | $5,255 +5.7% | $453,600 +1.8% |
| 2015 | $4,974 +2.8% | $445,660 +2.6% |
| 2014 | $4,838 | $434,500 +12.4% |
| 2013 | -- | $386,450 +1.9% |
| 2012 | -- | $379,220 +3% |
| 2011 | -- | $368,220 |
| 2010 | -- | $368,220 -5.4% |
| 2009 | -- | $389,260 -17.9% |
| 2008 | -- | $474,270 -6.3% |
| 2007 | -- | $506,370 +88.5% |
| 2003 | -- | $268,615 +10% |
| 2002 | -- | $244,195 +25% |
| 2001 | -- | $195,355 |
Find assessor info on the county website
Neighborhood: 20170
Nearby homes
- $701,6004 bd3 ba1.7k sqft1733 Whitewood Ln, Herndon, VA 20170Off Market
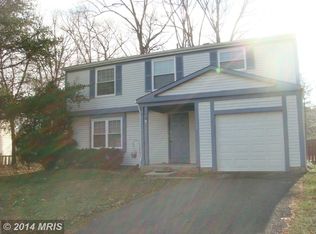
- $642,4004 bd2 ba1.7k sqft1729 Whitewood Ln, Herndon, VA 20170Off Market
- $765,1005 bd3 ba2.2k sqft1732 Whitewood Ln, Herndon, VA 20170Off Market
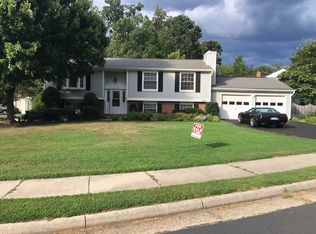
- $791,2005 bd3 ba2.2k sqft1735 Whitewood Ln, Herndon, VA 20170Off Market
- $808,2004 bd3 ba2.3k sqft1724 Whitewood Ln, Herndon, VA 20170Off Market
- $749,8004 bd3 ba2.2k sqft1723 Whitewood Ln, Herndon, VA 20170Off Market
- $432,2003 bd2 ba1.2k sqft1187 Dublin Pl, Herndon, VA 20170Off Market
- $854,6005 bd4 ba2.8k sqft1727 Whitewood Ln, Herndon, VA 20170Off Market
Nearby schools
GreatSchools rating
- 6/10Clearview Elementary SchoolGrades: PK-6Distance: 0.4 mi
- 3/10Herndon Middle SchoolGrades: 7-8Distance: 1.2 mi
- 2/10Herndon High SchoolGrades: 9-12Distance: 1.3 mi
Schools provided by the listing agent
- Elementary: Clearview
- Middle: Herndon
- High: Herndon
- District: Fairfax County Public Schools
Source: Bright MLS. This data may not be complete. We recommend contacting the local school district to confirm school assignments for this home.
Get a cash offer in 3 minutes
Find out how much your home could sell for in as little as 3 minutes with a no-obligation cash offer.
Estimated market value
$779,200
Get a cash offer in 3 minutes
Find out how much your home could sell for in as little as 3 minutes with a no-obligation cash offer.
Estimated market value
$779,200
- Virginia
- Fairfax County
- Herndon
- 20170
- 1731 Whitewood Ln
Nearby cities
Nearby neighborhoods
Nearby zip codes
Other Herndon Topics
