Skip main navigation
Off market
  • $972,400

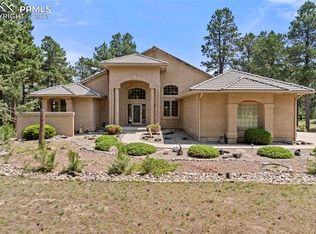
    17310 Charter Pines Dr, Monument, CO 80132

    4beds
    5,096sqft
    SingleFamily
    Built in 1993
    2.56 Acres Lot
    $972,400 Zestimate®
    $191/sqft
    $4,426 Estimated rent

    Home value

    $972,400

    $914,000 - $1.04M

    $4,426/mo

    Zestimate® history
    Loading
    Loading...

    Owner options

    List your home for rent

    $4,426/mo

    Rent Zestimate®

    Find your next renter with Zillow Rental Manager. Plus, with online applications, you can quickly screen prospective tenants – for free.

    Learn more

    $4,426/mo

    Rent Zestimate®

    Refinance and save

    $5,711/mo

    Est. payment

    Refinancing to a lower rate could help reduce your monthly payments and save thousands over the life of the loan.

    See today's rates

    $5,711/mo

    Est. payment

    Explore your selling options

    Work with a Zillow partner agent

    Leverage their expertise and Zillow's premium Showcase listings to get your home seen by more buyers.

    Get started

    List with your own agent

    Get your home in front of millions of buyers by listing it on Zillow.

    Learn how to do it

    Sell it yourself

    Take full control of how buyers see your home on Zillow by listing For Sale by Owner (FSBO).

    List your home

    What's special

    This home is nestled in the Pine and Ponderosa Trees of Bent Tree subdivision! Privacy and Convenience. Minutes to I25 and Monument, Denver and Colo Spgs. Upon entering the home you will notice the beautiful Chandelier, Hardwood floors, and New High Grade Carpet Karastan Lifetime Warranty. Formal Dining Room, Living Room and Office at the front of home and the Grand Family Room and Kitchen compliment each other. Bordeaux Granite Slab on counter tops and Island with Waterfall slab on island, glass subway tile backsplash. Newer SS Samsung appliances; New Light fixtures with LED; Newer A/C, Efficient Furnace; Humidifier, 5 Stage drinking water filter (spout not yet installed), Hot water Circulation pump The kitchen has pantry and built in desk, and kitchen nook. Enjoy all the windows on the main level welcoming the fresh sunlight and views of the backyard. Master suite has a large walk in closet with built in shelving and lots of closet space. Private Master Bath has granite double vanities, walk in shower and jacuzzi tub. Bedroom 2 and 3 have a JacknJill full bath. 4th bdrm and full bath down the hall. Upper hallway looks down at the main level Family room and Kitchen. 378 sq ft composite deck with a covered porch and hot tub. Quiet neighborhood, Mature trees offer privacy but yet an easy drive to shopping, restaurants and entertainment!

    This property is off market, which means it's not currently listed for sale or rent on Zillow. This may be different from what's available on other websites or public sources.

    Facts & features

    Interior

    Bedrooms & bathrooms
    • Bedrooms: 4
    • Bathrooms: 4
    • Full bathrooms: 3
    • 1/2 bathrooms: 1
    Heating
    • Forced air
    Cooling
    • Central
    Appliances
    • Included: Dishwasher, Dryer, Garbage disposal, Microwave, Range / Oven, Refrigerator, Washer
    • Laundry: In Unit, Sink
    Features
    • Ceiling Fan(s), Kitchen Island, Pantry, Central Vacuum, Walk-In Closet(s), Vaulted Ceiling(s), Granite Counters, Breakfast Nook, Entrance Foyer, Open Floorplan, Jack & Jill Bath, Master Suite, Five Piece Bath, Smoke Free, Solid Surface Counters
    • Flooring: Tile, Carpet, Hardwood
    • Basement: Partially finished
    • Has fireplace: Yes
    • Fireplace features: Family Room, Gas Log
    Interior area
    • Total interior livable area: 5,096 sqft
    • Finished area below ground: 0.00

    Property

    Parking
    • Total spaces: 3
    • Parking features: Garage - Attached
    Features
    • Patio & porch: Deck, Covered
    • Exterior features: Stone, Stucco
    • Has spa: Yes
    • Spa features: Private, Spa/Hot Tub, Bath
    • Fencing: Partial
    Lot
    • Size: 2.56 Acres
    • Features: Level, Corner Lot, Many Trees
    Details
    • Parcel number: 6120005001
    • Zoning description: RR-2.5

    Construction

    Type & style
    • Home type: SingleFamily
    Materials
    • Frame
    • Foundation: Concrete
    • Roof: Tile
    Condition
    • Year built: 1993

    Utilities & green energy

    • Sewer: Septic Tank
    • Water: Well

    Community & HOA

    Community
    • Security: Smoke Detector(s), Carbon Monoxide Detector(s)
    HOA
    • Has HOA: Yes
    • HOA fee: $10 monthly
    Location
    • Region: Monument

    Financial & listing details

    • Price per square foot: $191/sqft
    • Tax assessed value: $909,787
    • Annual tax amount: $3,676
    • Road surface type: Paved

    Price history

    DateEventPrice
    8/26/2020Sold$699,000$137/sqft
    Source: Public Record Report a problem
    8/9/2020Listed for sale$699,000$137/sqft
    Source: Red White And Blue Realty Group Inc #2707350 Report a problem
    8/9/2020Pending sale$699,000$137/sqft
    Source: Red White And Blue Realty Group Inc #2707350 Report a problem
    6/13/2020Listed for sale$699,000+34.7%$137/sqft
    Source: Red White And Blue Realty Grp #2475909 Report a problem
    3/21/2016Sold$518,900-4.8%$102/sqft
    Source: Public Record Report a problem
    7/2/2013Listing removed$545,000$107/sqft
    Source: The Platinum Group #758459 Report a problem
    4/5/2013Price change$545,000-3.5%$107/sqft
    Source: The Platinum Group #758459 Report a problem
    2/9/2013Listed for sale$565,000+10.8%$111/sqft
    Source: The Platinum Group, REALTORS #758459 Report a problem
    7/9/2004Sold$510,000+57%$100/sqft
    Source: Public Record Report a problem
    11/16/1998Sold$324,900$64/sqft
    Source: Public Record Report a problem

    Public tax history

    YearProperty taxesTax assessment
    2024$3,676 +21.5%$60,950
    2023$3,025 -3.4%$60,950 +36.3%
    2022$3,130 $44,710 -2.8%
    2021-- $46,000 +11.5%
    2020$2,420 +0.5%$41,260
    2019$2,408 $41,260
    Find assessor info on the county website

    Neighborhood: 80132

    Nearby schools

    GreatSchools rating
    Schools provided by the listing agent
    • Elementary: Prairie Winds
    • Middle: Lewis-Palmer
    • High: Lewis-Palmer
    • District: Lewis-Palmer 38

    Source: The MLS. This data may not be complete. We recommend contacting the local school district to confirm school assignments for this home.

    Get a cash offer in 3 minutes
    Find out how much your home could sell for in as little as 3 minutes with a no-obligation cash offer.
    Estimated market value
    $972,400
    Get a cash offer in 3 minutes
    Find out how much your home could sell for in as little as 3 minutes with a no-obligation cash offer.
    Estimated market value
    $972,400